
What is roof decking?
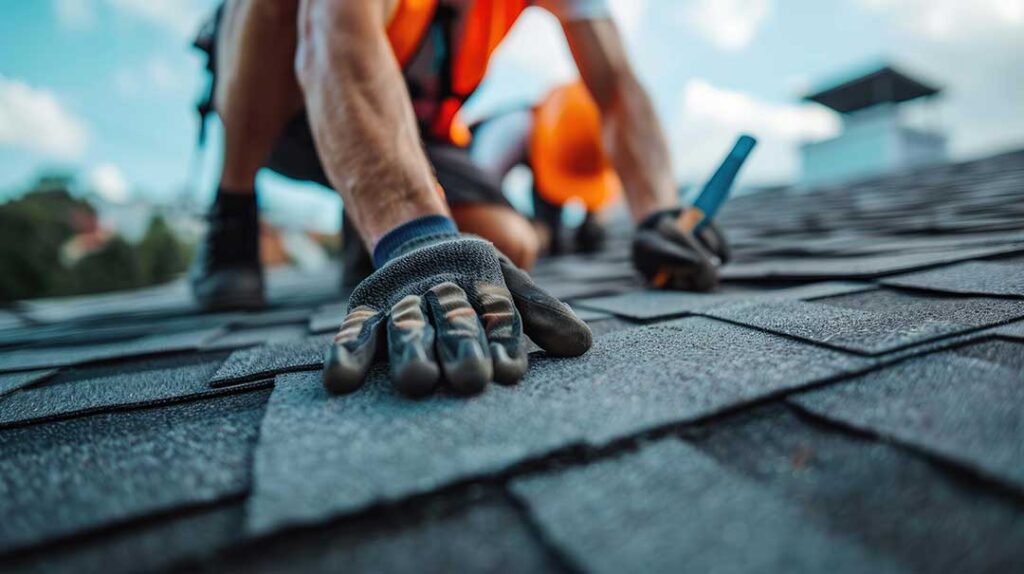
Roof decking is the structural surface installed over a home’s rafters or trusses and beneath the roofing materials. It creates the base that supports underlayment, shingles, metal panels, or other roof coverings.
In many homes, decking consists of plywood or oriented strand board, commonly called OSB. Older houses may contain dimensional boards installed side by side, sometimes called plank decking. The exact material depends on the age, design, and construction history of the building.
Although decking is not visible from the street, it plays a central role in the roof system. It helps distribute the weight of the roof covering, transfers some loads to the framing, and provides a secure surface for roofing materials.
How does roof decking support a house?
Roof decking connects the visible roofing system to the structural framing below it. Rafters or trusses carry the main load, while the decking spans between those supports and helps form a continuous roof surface.
A sound deck must withstand several types of stress:
- The weight of shingles, underlayment, flashing, and accumulated snow
- Wind pressure and suction
- Movement caused by seasonal temperature changes
- Occasional maintenance traffic
- Moisture exposure if the roof covering develops a leak
In Ithaca, winter snow and repeated freeze-thaw cycles can make decking condition especially relevant. Snow adds temporary weight, while changing temperatures can cause roofing materials, fasteners, and flashing to expand and contract.
What materials are commonly used?
Plywood and OSB are the most common decking materials in newer construction and many roof replacements.
Plywood is made from thin wood layers bonded together. It generally holds fasteners well and may remain relatively stable when exposed to limited moisture, although prolonged wetting can still cause serious damage.
OSB is made from compressed wood strands bonded into large panels. It is widely used because it provides consistent panel sizes and efficient structural performance. However, damaged edges can swell when moisture repeatedly enters the material.
Plank decking consists of individual boards, often found in older homes. The boards may remain serviceable for decades, but age, previous leaks, splitting, and gaps can affect how well new roofing materials can be installed.
The decking type is not automatically a sign of quality or weakness. Condition, thickness, span, fastening, ventilation, and moisture history matter more than the material name alone.
What causes roof decking to deteriorate?
The most common cause of decking damage is prolonged moisture exposure. A small roof leak may wet the same area repeatedly, especially around penetrations and roof edges. Over time, wood can soften, swell, delaminate, rot, or lose its ability to hold fasteners securely.
Common sources of moisture include:
- Damaged or missing roofing materials
- Failed flashing around chimneys, walls, skylights, or roof penetrations
- Ice dams or backed-up meltwater
- Condensation caused by poor attic ventilation or air leakage
- Overflowing or improperly directed drainage
- Wind-driven rain entering beneath roof coverings
A roof does not need to look dramatically damaged from the ground for its decking to be affected. Water can travel along framing or the underside of the roof before appearing as a ceiling stain somewhere else.
What are the warning signs of damaged decking?
Some signs are visible from the attic, while others become apparent only after roofing materials are removed. Interior clues may include:
- Brown or discolored ceiling and wall areas
- Peeling paint or damaged plaster
- Damp insulation
- Musty odors in the attic
- Daylight visible through roof boards or panels
- Soft, sagging, or uneven areas
- Rusted nails or corroded metal components
- Mold-like growth associated with persistent dampness
A sagging roof surface is more serious than an isolated stain. It may indicate weakened decking, framing problems, excessive moisture, or a combination of issues. Roof areas that feel soft underfoot are also hazardous because the wood may not support a person’s weight.
Does all damaged decking need to be replaced?
No. Minor discoloration does not always mean the entire panel or board must be removed. The key questions are whether the material has lost structural strength, whether it can hold fasteners, and whether the moisture source has been corrected.
Replacement is more likely when decking is:
- Soft, crumbly, or visibly rotten
- Swollen enough to create an uneven roof surface
- Delaminated or separating into layers
- Split across important fastening areas
- Unable to securely hold nails or screws
- Sagging between framing members
- Contaminated by prolonged moisture damage
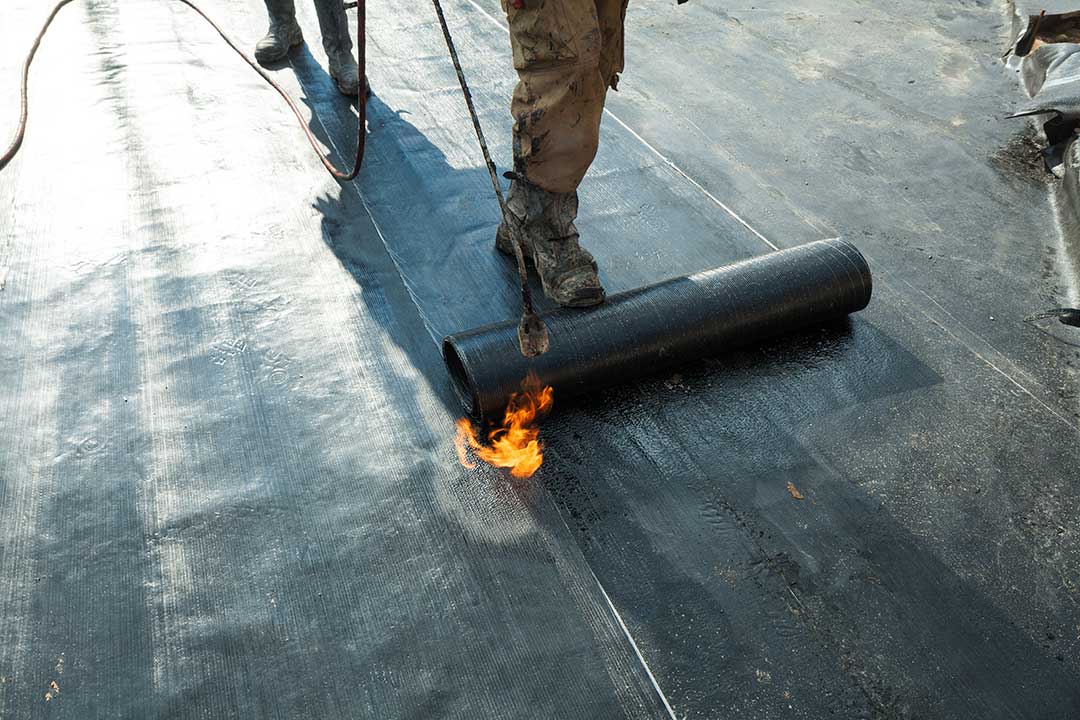
A limited repair may involve removing and replacing individual panels or sections. In other cases, broader replacement is needed because damage is widespread or because the existing deck does not provide a suitable surface for the planned roof covering.
How is roof decking inspected?
A proper inspection usually considers both the underside and top surface of the deck. Attic access can reveal staining, dampness, sagging, damaged fasteners, and ventilation-related condensation. However, many defects are hidden beneath underlayment and roofing materials.
During roof work, the condition of the deck becomes easier to evaluate as materials are removed. Areas around valleys, eaves, penetrations, and roof-wall intersections deserve close attention because they are common locations for water entry.
Inspection should be cautious in older homes. Attic spaces may contain exposed nails, limited walking surfaces, electrical wiring, insulation hazards, or poor ventilation. A person should never step directly onto ceiling drywall, and questionable areas should be treated as unsafe.
How do local weather conditions affect roof decking?
The seasonal climate in Ithaca creates several conditions that can test a roof deck. Snow accumulation adds load, while meltwater can expose weaknesses in flashing and drainage. Freeze-thaw cycles may enlarge small openings as trapped moisture freezes and expands.
Summer humidity also matters. Warm, moist air entering a cooler attic can condense on roof sheathing, particularly when air sealing and ventilation are inadequate. This type of moisture may resemble a roof leak even when the exterior covering is intact.
Proper attic airflow does not dry out severely damaged decking, but it can help limit condensation when combined with appropriate insulation and air sealing. Roof design, building age, attic configuration, and household moisture habits all influence performance.
Can new shingles be installed over damaged decking?
Roof coverings should not be installed over decking that is structurally unsound. New shingles or panels may hide the problem temporarily, but they cannot restore wood that has lost strength or fastening capacity.
An uneven deck can also telegraph through the finished roof, create premature wear, interfere with flashing, or prevent roofing materials from lying correctly. Replacing weak sections before installing the roof covering provides a more stable and predictable surface.
For older homes, the existing deck may also need evaluation for spacing and compatibility with the planned roofing material. Plank decking with unusually wide gaps, for example, may require additional preparation depending on the roof system being installed.
What should homeowners ask about roof decking?
Useful questions focus on evidence rather than sales language:
- What type of decking is present?
- Is the concern related to active leakage, old damage, condensation, or structural movement?
- Which areas are affected, and how was that determined?
- Does the material remain firm enough to hold fasteners?
- Has the source of moisture been identified and corrected?
- Are attic ventilation or air-sealing conditions contributing to the problem?
- Will replacement be limited to damaged sections or involve a larger area?
Understanding the answers helps distinguish cosmetic staining from structural deterioration. It also clarifies whether the issue involves the roof covering, the decking, the framing, or moisture conditions inside the attic.
