
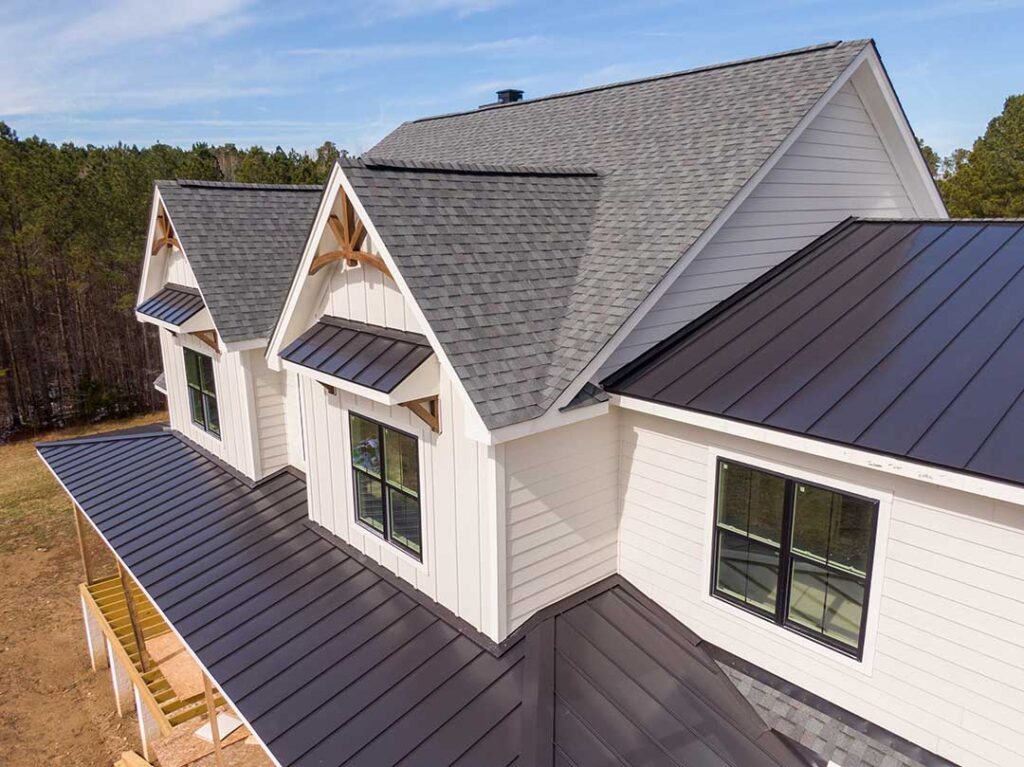
Proper roof ventilation helps an attic stay dry, keeps winter roof temperatures more consistent, and reduces heat buildup during summer. In Ithaca, NY, where homes experience freezing winters, snow, spring moisture, and humid summer conditions, balanced ventilation is an important part of roof and building maintenance.
What does roof ventilation actually do?
Roof ventilation allows outdoor air to enter near the lower edge of the roof and leave near the upper portion. In a typical vented attic, air enters through soffit or eave vents and exits through ridge vents, gable vents, or other high-level openings.
This airflow serves several purposes:
- It carries moisture out of the attic.
- It reduces excessive heat beneath the roof covering.
- It helps keep roof surfaces more evenly chilled during winter.
- It supports the performance of attic insulation.
- It may reduce the conditions that contribute to ice dams.
Ventilation is not the same as air sealing. Ventilation moves air through the attic, while air sealing limits warm, moist indoor air from escaping into that space. A durable roof assembly generally needs both.
Why is ventilation especially useful in Ithaca?
The local climate creates repeated wetting and drying cycles for roofs. Winter temperatures commonly fall below freezing, while snow can remain on the roof and later melt during warmer periods. Spring and fall bring moisture and temperature swings, and summer weather can make an enclosed attic considerably hotter than the outdoor air.
These conditions can expose ventilation problems that might remain unnoticed in milder climates. A poorly ventilated attic may develop:
- Frost or condensation on the underside of roof sheathing
- Damp insulation
- Musty odors
- Mold growth on wood surfaces
- Premature deterioration of roof decking
- Peeling paint or moisture stains near upper ceilings
- Ice formation near eaves during freeze-thaw conditions
Ventilation does not prevent every ice dam. Snow depth, roof design, insulation levels, air leakage, gutters, and weather patterns all matter. However, keeping the attic colder and reducing heat movement from the living space can lower the likelihood of uneven snow melting.
What does a balanced ventilation system look like?
A balanced system has intake ventilation at the lower roof edge and exhaust ventilation near the ridge or highest practical point. This arrangement uses the natural movement of warm air rising without relying on powered fans.
Common components include:
- Soffit vents: Openings beneath the roof overhang that allow outdoor air into the attic.
- Rafter vents or baffles: Channels that keep insulation from blocking airflow between the soffit and roof sheathing.
- Ridge vents: Continuous or segmented vents near the roof peak that allow warmer attic air to escape.
- Gable vents: Openings in the triangular ends of some homes that provide cross-ventilation.
- Roof or box vents: Higher roof openings used when the roof design does not allow a continuous ridge vent.
The exact combination depends on the roof shape. A simple gable roof may work well with soffit and ridge ventilation. A roof with multiple valleys, additions, dormers, or short sections may need a more carefully planned arrangement.
More exhaust ventilation is not automatically better. If high-level vents are added without enough intake air, the system may draw air from unintended locations, including gaps around attic hatches, light fixtures, plumbing penetrations, or ceiling joints.
Can roof ventilation reduce ice dams?
It can help, but ventilation is only one part of ice-dam prevention. Ice dams form when heat escaping from the home warms the underside of the roof, melts snow higher on the roof, and allows water to refreeze near colder eaves.
The most effective approach usually combines:
- Adequate attic insulation
- Sealing of air leaks between the living area and attic
- Clear soffit-to-ridge airflow
- Proper roof drainage
- Attention to roof geometry and shaded areas
A cold, well-ventilated attic is less likely to create uneven roof temperatures. Still, heavy snow, solar exposure, blocked drainage, and extended freeze-thaw weather can produce ice even on a properly maintained roof.

Does attic insulation block ventilation?
It can. A common problem occurs when blown-in or batt insulation is pushed into the eaves and covers soffit openings. This prevents outdoor air from entering the intended ventilation channel.
Rafter baffles preserve a clear passage above the insulation. They should extend from the soffit area toward the upper roof space without gaps or compression that restricts airflow.
Insulation should also remain clear of vents and be installed with appropriate protection around heat-producing fixtures. Moisture problems should be addressed before adding more insulation. Covering damp or moldy materials can conceal a roof leak, air leak, or condensation issue rather than solve it.
Are powered attic fans necessary?
Not usually. Passive ventilation can be effective when intake and exhaust openings are properly sized and arranged. Powered fans may create problems if the attic is not adequately supplied with outdoor air or if the ceiling below has significant air leaks.
An attic fan can pull conditioned indoor air through gaps around light fixtures, attic stairs, ductwork, wiring, and plumbing. This may increase energy use and bring additional moisture into the attic during humid weather.
Powered ventilation also requires careful consideration of electrical safety, controls, weather exposure, and the location of intake openings. It should not be viewed as a substitute for insulation, air sealing, or a correctly designed passive system.
How much ventilation does an attic need?
Applicable New York residential code generally uses the net free ventilating area of the attic to determine minimum ventilation. A common baseline is one square foot of net free vent area for each 150 square feet of attic floor area. Under specified conditions, the ratio may be reduced to one square foot for each 300 square feet.
Net free area is the actual open area available for airflow after accounting for screens, louvers, and other restrictions. A vent labeled with a particular size does not necessarily provide that entire area for ventilation.
Code requirements also address the placement of vents. When a reduced ratio is used, a substantial portion of the ventilation generally needs to be located in the upper part of the attic, with the remaining portion near the lower edge. Local code requirements can change as state standards are updated, so calculations should follow the rules applicable to the project and permit date.
What signs suggest a ventilation problem?
Homeowners may notice warning signs in the attic or upper floors, including:
- Frost on roof nails or sheathing during cold weather
- Water staining that appears without an obvious roof puncture
- Damp or compressed insulation
- Rusted fasteners
- Mold-like spotting on roof framing
- Excessive heat in the attic during summer
- Recurring ice buildup along the eaves
- Peeling paint or discoloration near ceiling edges
A leak and a ventilation problem can occur together, but they are not the same issue. Water stains may come from flashing, roof penetrations, wind-driven rain, or ice dams. Moisture may also come from bathroom exhaust fans that terminate in the attic instead of outdoors.
What should residents check safely?
From the ground, residents can look for blocked or damaged soffit vents, missing screens, visible debris, and roof sections where snow repeatedly melts faster than nearby areas. Inside the attic, a flashlight can help identify blocked airflow, damp insulation, frost, staining, or daylight where it should not be visible.
Walking on roof surfaces or moving through an attic can create fall, electrical, and structural hazards. Older homes may also contain fragile materials or confined areas that are unsafe to enter. Conditions involving visible rot, mold, structural damage, active leaks, or electrical components require appropriate safety precautions and may need qualified evaluation before repairs or insulation work begin.
A properly ventilated roof is not simply one with several vents installed. It is a coordinated system in which intake openings, exhaust openings, insulation, air sealing, roof drainage, and moisture control work together. That balance helps homes withstand the seasonal demands common in Ithaca while protecting the roof structure and the living space below.
