
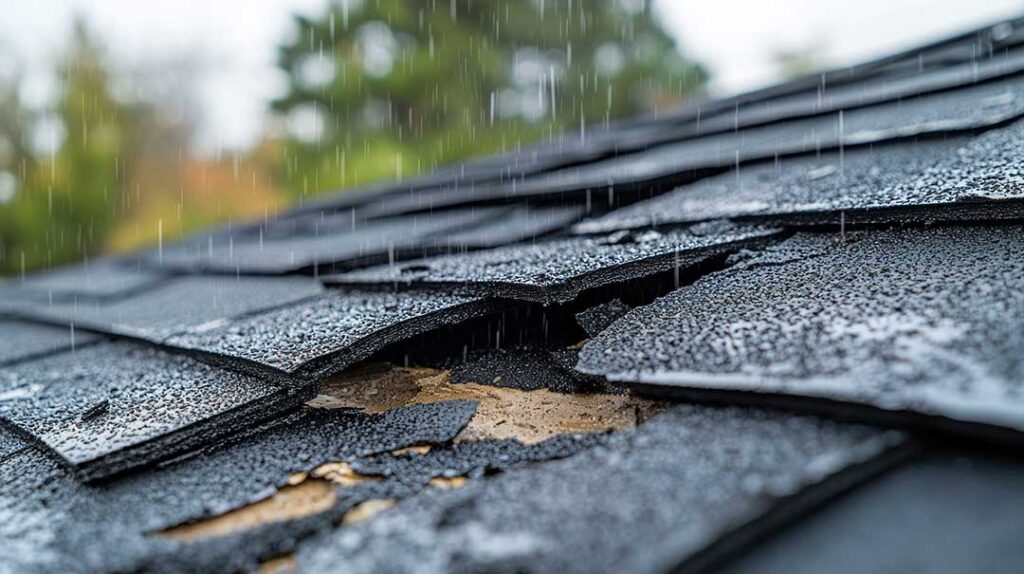
What do local building codes have to do with a roof?
In Ithaca, NY, roofing requirements are meant to ensure that a roof can safely protect the structure from snow, wind, rain, ice, fire, and moisture. These rules cover more than the visible shingles. They may also apply to roof framing, sheathing, underlayment, flashing, ventilation, insulation, drainage, and structural connections.
A roof can appear sound while still having hidden problems that do not meet current code. For example, old decking may be weakened, attic ventilation may be inadequate, or a roof replacement may add weight to framing that was not designed for it.
Building codes establish minimum safety standards. They are not simply suggestions for appearance or workmanship.
Which rules apply to roofing work?
Most roofing projects in the area are governed by the New York State Uniform Code, along with requirements administered locally. The applicable code can depend on the type of building, the scope of work, the roof design, and whether the property has historic or other special restrictions.
As of December 31, 2025, the 2025 New York State Uniform Code became fully effective for regulated building work. Older buildings may have been constructed under earlier code editions, but a new alteration or replacement may need to comply with the requirements in effect when the permit application is submitted.
The City of Ithaca identifies roofing among the types of work that may require a building permit. A permit is generally part of the process that allows plans and construction details to be reviewed for compliance before or during the work.
Does replacing shingles require a permit?
In Ithaca, a building permit may be required for roofing work because roofing is listed among improvements subject to the Uniform Code and Energy Code. The answer can depend on the project details, such as whether the work is a simple covering replacement or involves structural repairs, changes to roof geometry, insulation, ventilation, skylights, solar equipment, or other building systems.
Questions that can affect the permit process include:
- Is the existing roof covering being removed or covered over?
- Will damaged sheathing, rafters, trusses, or roof edges be repaired?
- Will the roof slope, drainage pattern, or structure change?
- Is the property in a historic district or a designated landmark?
- Does the project involve an addition, dormer, porch, attic conversion, or occupied upper floor?
- Are electrical, heating, plumbing, or energy-efficiency changes included?
A permit application is not the same as permission to begin work. The application must be reviewed and issued before regulated construction proceeds.
Why does snow load matter in this area?
Snow load is one of the most important structural considerations for roofs in the region. Building codes use geographic design criteria to establish how roof structures should account for snow on the ground and the way that snow transfers to the roof.
The actual stress on a roof is affected by more than the depth of snow. Wet snow can weigh substantially more than light, dry snow. Drifting can create uneven loads, especially near taller roof sections, dormers, parapets, valleys, and changes in roof height. Ice buildup can also add weight and interfere with drainage.
A roof replacement does not automatically correct an undersized or altered structure. If an older roof has sagging rafters, modified trusses, cracked members, or signs of long-term movement, covering the problem with new roofing materials may leave the underlying safety issue unresolved.
Roof framing should not be cut, notched, drilled, or otherwise altered casually. Changes to trusses or structural members may require review by a registered design professional and approval through the building-code process.
How do ice dams and ventilation relate to code?
Cold winters create conditions in which ice can form along roof edges. An ice dam develops when heat escaping from the building melts snow higher on the roof, while the lower roof edge remains cold enough for refreezing. Water can then back up beneath roof coverings and enter the building.
Code requirements may call for an ice barrier in areas with a history of ice formation along eaves. This protective layer is installed beneath the roof covering and extends a specified distance up the roof from the lower edges.
Ventilation and insulation also matter. Properly designed attic insulation and ventilation help reduce temperature differences across the roof and limit moisture accumulation. They do not guarantee that ice dams will never form, but poor attic airflow or missing insulation can make winter problems worse.
Common warning signs include:
- Frost or dampness on the underside of roof sheathing
- Mold-like staining or rusted fasteners in the attic
- Icicles accompanied by interior leaks
- Repeated water damage near exterior walls or ceilings
- Uneven roof temperatures or heavy snow loss in isolated areas
Why are flashing and drainage details important?
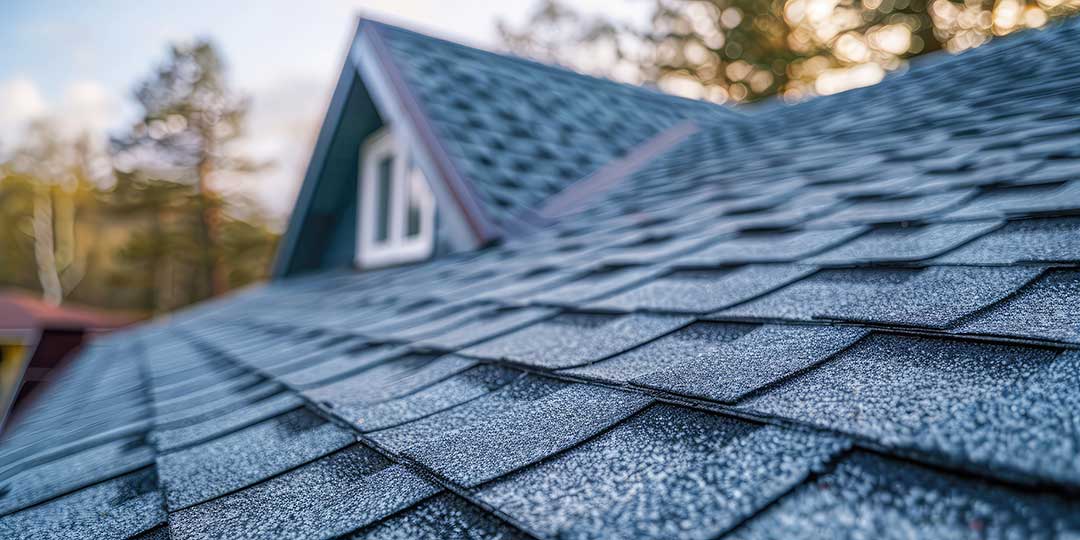
Many roof leaks begin at transitions rather than in the main field of shingles. Valleys, chimneys, plumbing penetrations, skylights, walls, eaves, and roof-to-porch connections all require carefully designed flashing and water-shedding details.
Local weather makes these details especially important. Repeated freeze-thaw cycles can open small gaps, loosen materials, and stress joints. Leaves, ice, and snow can also obstruct drainage around valleys and roof edges.
Building codes address requirements for roof coverings, underlayment, flashing, slope, materials, and installation. Manufacturer instructions may also be part of a compliant installation. A product that is acceptable on one roof slope or assembly may not be suitable on another.
What about energy-code requirements?
Roof work may affect more than weather protection. If a project exposes attic areas or changes insulation, air sealing, or roof assemblies, energy-code requirements may apply.
These rules are intended to control heat loss, reduce moisture problems, and improve the performance of the building envelope. In an older home, adding insulation without considering ventilation and air leakage can create new problems. Warm, moist air entering a cold roof cavity may condense on the underside of the roof deck.
The correct approach depends on the existing assembly. A roof replacement that includes structural or insulation changes should be evaluated as a complete system rather than as a shingle-only project.
Are historic properties treated differently?
Exterior roofing work on a building located in a designated historic district or on a designated landmark may have additional requirements. In those cases, the review may address visible materials, roof form, architectural details, color, or changes that can be seen from public areas.
A project can therefore meet general roofing requirements and still need separate historic review. Property owners should verify the status of the building before removing original materials or changing the shape of the roof.
What should residents check before roofing work begins?
Before work starts, useful questions include:
- Is a building permit required for this specific project?
- Which code edition applies to the permit application?
- Will the roof structure, attic, insulation, or ventilation be altered?
- Are ice-barrier and flashing details included in the plans?
- Will damaged decking or framing be inspected before covering?
- Are there historic-district or landmark requirements?
- What inspections are required, and at what stages?
- Will the finished work be documented for future owners and insurance records?
Local building codes are not an obstacle added after the fact. They provide a framework for making sure a roof is designed and installed for the conditions it will actually face. In a climate with snow, ice, wind, moisture, and repeated temperature changes, code compliance can affect the roof’s safety, durability, energy performance, and long-term protection of the home.
