
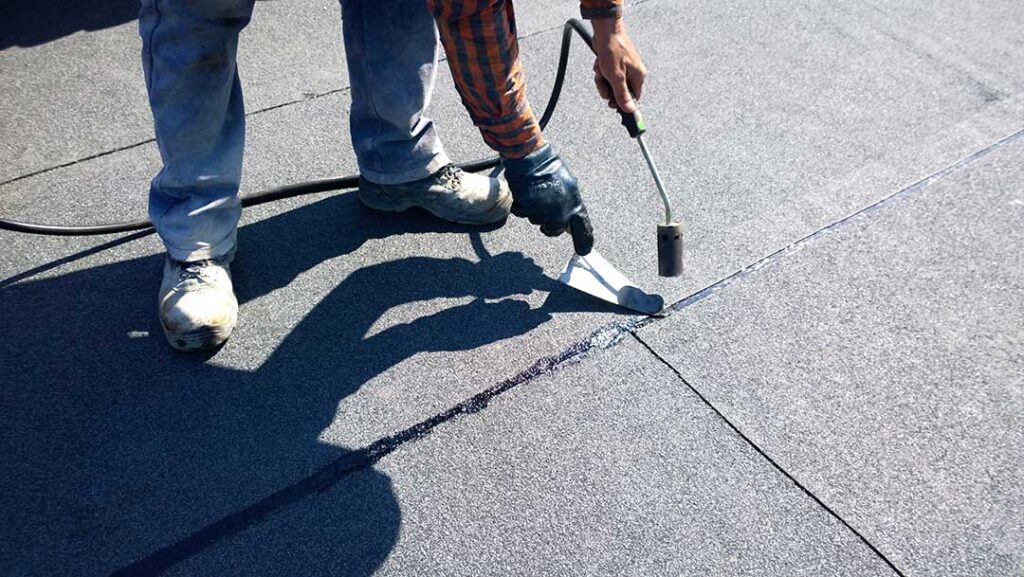
Flat Roofs vs. Sloped Roofs: Which Is Right for You?
Roof shape affects far more than appearance. It influences how a building handles snow, rain, ice, ventilation, maintenance, insulation, usable space, and future repairs. For residents comparing flat and sloped roofing in Ithaca, NY, the right choice depends on the building’s design, drainage needs, roof structure, and long-term priorities.
Neither roof type is automatically better. A well-designed roof with suitable materials and proper drainage can perform reliably, while a poorly detailed roof can develop problems regardless of its shape.
What is the difference between a flat roof and a sloped roof?
A flat roof is not perfectly level. It is built with a slight pitch so water can move toward drains, scuppers, or roof edges. Flat roofs are common on additions, commercial buildings, mid-century homes, porches, garages, and buildings with a modern architectural style.
A sloped roof has a more visible angle, often using shingles, metal panels, slate, or other roof coverings. The pitch may be modest or steep, depending on the home’s design.
The main practical difference is how water and snow leave the roof. Sloped roofs rely heavily on gravity and surface runoff. Flat roofs depend more on carefully designed drainage systems, membrane detailing, and regular inspection.
Which roof handles Ithaca weather better?
A properly engineered sloped roof often has an advantage in areas with regular snow, freezing temperatures, and repeated rain-to-ice transitions because its shape naturally encourages runoff. Snow can still accumulate, especially on lower-pitched sections, in valleys, behind chimneys, or where nearby roof planes meet.
Flat roofs can also perform well in this climate, but drainage must be especially reliable. Standing water, blocked drains, frozen outlets, and damaged membrane seams can create more serious problems during winter and spring thaw cycles.
Local weather creates several concerns for both designs:
- Snow adds weight, particularly when wet or compressed by repeated thawing and refreezing.
- Ice can block drainage paths and create water backup.
- Freeze-thaw cycles can enlarge small cracks and openings.
- Wind-driven rain can test flashing around walls, chimneys, skylights, and roof edges.
- Spring debris can collect in gutters, valleys, drains, and scuppers.
Roof shape matters, but structural design, insulation, flashing, drainage, and maintenance are just as important.
What are the advantages of a sloped roof?
Sloped roofs generally provide straightforward water shedding and can offer useful attic space. Depending on the design, that space may support insulation, ventilation, mechanical equipment, or limited storage.
Other potential advantages include:
- Less dependence on internal drains or roof scuppers
- A broad range of widely available roof coverings
- Easier visual inspection from the ground
- More traditional compatibility with many older homes
- Greater opportunity for attic ventilation when the assembly is designed correctly
- A roof surface that may shed light snow without manual removal
Sloped roofs are not maintenance-free. Valleys, dormers, skylights, chimneys, and roof-to-wall intersections can be vulnerable areas. A steep roof may also be more difficult and hazardous to inspect or repair.
What are the advantages of a flat roof?
Flat roofs can make efficient use of a building’s upper footprint. They are often practical for additions, porches, garages, and structures where a low-profile appearance or rooftop access is desirable.
Possible benefits include:
- A clean, low-profile architectural appearance
- Easier access for certain inspections and maintenance tasks
- Usable space for equipment, walkways, or carefully designed rooftop features
- Compatibility with continuous membrane roofing systems
- Less attic volume where a building does not need traditional attic space
The phrase “flat roof” can create a misleading impression that the roof is simple. A flat roof typically requires careful coordination among the deck, insulation, membrane, edge metal, flashing, drains, and overflow protection. Small installation errors may allow water to remain in one area for extended periods.
Is a flat roof more likely to leak?
A flat roof is not automatically more likely to leak, but water-management problems can become more consequential if they occur. On a sloped roof, a small opening may allow water to travel downhill before entering the building. On a low-slope roof, water may remain near a seam, penetration, edge, or drain until it evaporates or finds an opening.
Common flat-roof trouble spots include:
- Blocked or undersized drains
- Poorly sealed pipe and vent penetrations
- Loose or deteriorated edge flashing
- Membrane seams that have separated
- Areas of persistent ponding water
- Damage caused by foot traffic or unprotected equipment servicing
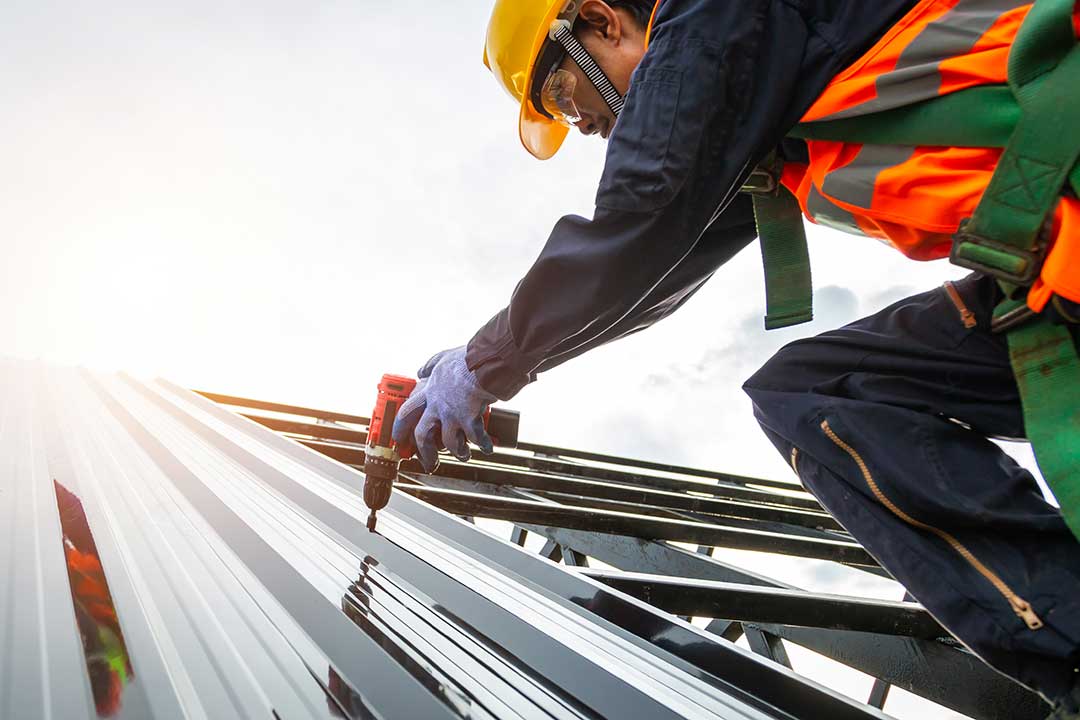
A sloped roof has its own vulnerable areas, especially valleys, chimney flashings, dormers, skylights, and locations where different roof pitches meet.
Which option costs less?
Initial cost depends on more than roof shape. The size and complexity of the roof, structural work, insulation requirements, access, existing damage, drainage design, and selected materials can change the price substantially.
A basic sloped roof may be economical when the structure already has a conventional roof frame and the covering can be installed without major changes. A flat roof may be efficient for a simple addition or low-profile building, but drainage and membrane details can add design and labor requirements.
Long-term cost also matters. A roof that is inexpensive to install may not be economical if it requires frequent repairs, has poor ventilation, or is difficult to maintain. Comparing expected service life, inspection needs, drainage maintenance, and repair access provides a more realistic picture than comparing installation cost alone.
Can a flat roof be converted to a sloped roof?
Sometimes, but conversion is a structural project rather than a simple roof replacement. The work may affect exterior walls, attic ventilation, insulation, windows, gutters, interior ceilings, snow loads, and the building’s appearance.
A conversion may be considered when a flat roof has persistent drainage limitations or when the building owner wants attic space. However, the existing structure may not be designed for the new framing arrangement or covering. Building-code requirements also apply to structural changes, insulation, fire protection, roof coverings, and drainage.
In many cases, improving the existing flat roof’s slope, insulation, drainage, and flashing is less disruptive than creating an entirely new roof profile.
What should you consider before choosing?
The best roof type is usually the one that fits the building rather than the one that looks most appealing in isolation. Consider:
- Existing roof shape and structural framing
- Snow and water drainage requirements
- Attic or ceiling design
- Desired insulation and ventilation strategy
- Access for inspection and maintenance
- Placement of chimneys, vents, skylights, and rooftop equipment
- Future solar, mechanical, or rooftop-use plans
- Compatibility with nearby roof sections
- Local building-code requirements
- The building’s age and history of leaks
For an existing property, signs such as recurring interior stains, sagging ceilings, ponding water, damaged sheathing, overflowing gutters, or unusually high heating costs may indicate that the roof assembly needs evaluation beyond a simple covering replacement.
Is one roof type right for most homes?
For many conventional houses, a sloped roof is the natural choice because the framing, attic, gutters, and exterior design are already built around it. Flat roofs may be more suitable for additions, modern designs, garages, porches, and buildings where low-profile construction is intentional.
The most dependable choice is not determined by roof shape alone. In Ithaca, winter snow, ice, spring moisture, and fluctuating temperatures make drainage, structural capacity, insulation, flashing, and maintenance essential parts of the decision. A roof that moves water efficiently and can be inspected safely will usually outperform one selected only for appearance or short-term cost.
