
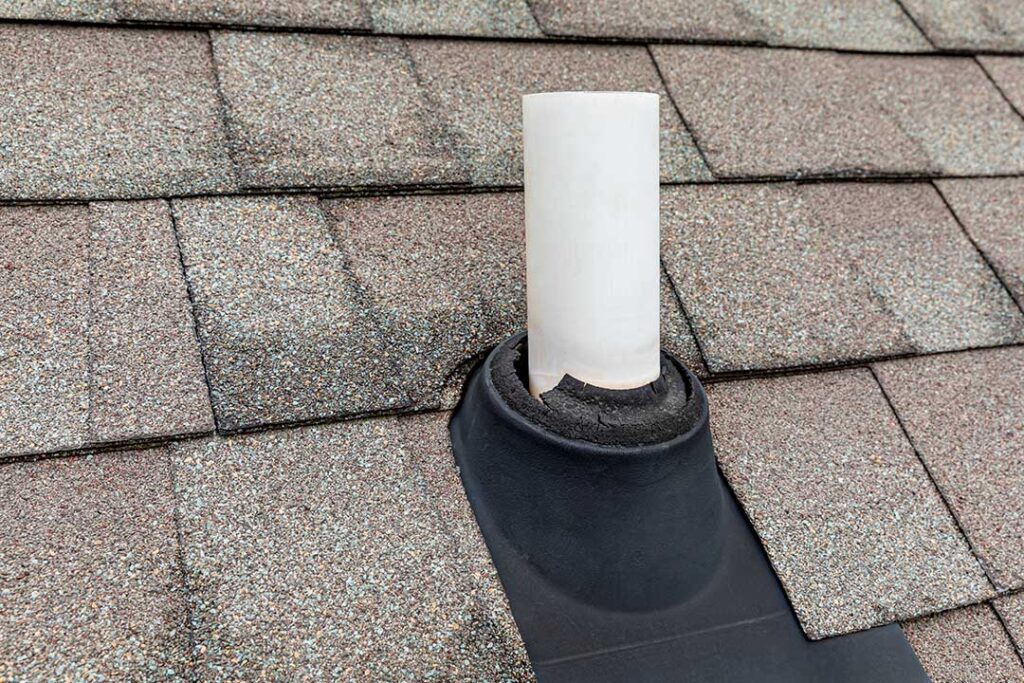
What does roof pitch mean?
Roof pitch describes how steep a roof is. It is usually written as a ratio showing how many inches the roof rises vertically for every 12 inches it extends horizontally.
For example:
- A 4:12 roof rises 4 inches for every 12 inches of horizontal distance.
- A 6:12 roof rises 6 inches for every 12 inches.
- A 12:12 roof rises 12 inches for every 12 inches, creating a 45-degree angle.
A lower number indicates a flatter roof, while a higher number indicates a steeper roof. Roof pitch affects how water, snow, ice, leaves, and debris move across the roof. It also influences the roof’s appearance, usable attic space, material options, ventilation, and maintenance needs.
Why is roof pitch important in Ithaca, NY?
Roof pitch matters in Ithaca, NY because homes must handle wet weather, winter snow, freezing temperatures, and repeated freeze-thaw cycles. A roof’s slope helps determine how quickly precipitation drains and how much snow may remain on the surface.
Steeper roofs generally shed rain and snow more readily than low-slope roofs. That does not make a steep roof immune to winter problems, however. Snow can still accumulate around valleys, dormers, chimneys, skylights, and areas where different roof sections meet.
Low-slope roofs may require more careful detailing because water drains more slowly. Small issues with flashing, seams, drainage, or blocked outlets can allow moisture to remain in place longer. On any roof, the quality of the underlayment, flashing, ventilation, and installation details matters as much as the pitch itself.
How is roof pitch measured?
Roof pitch can be measured from the attic, from the roof surface, or from construction plans. Measuring from inside the attic is often safer because it avoids walking on shingles.
A basic method uses a level and a tape measure:
1. Hold a level horizontally so that it extends 12 inches.
2. Measure the vertical distance from the level down to the roof surface.
3. The vertical measurement is the first number in the pitch ratio.
If the roof rises 5 inches over a 12-inch horizontal span, the pitch is 5:12.
Roof pitch is not the same as roof angle. A 6:12 pitch is a ratio, while its corresponding angle is approximately 26.6 degrees. Roofing measurements, material instructions, and building documents commonly use pitch ratios rather than degrees.
What are common roof pitch ranges?
Roof pitches vary widely depending on the home’s age, design, structure, and roofing material.
- Low-slope roofs: Often below 3:12. These require materials and installation methods designed for limited drainage.
- Moderate-slope roofs: Commonly around 4:12 to 6:12. These pitches balance drainage, walkability, appearance, and material flexibility.
- Steep-slope roofs: Often 7:12 and higher. These shed precipitation effectively but are more difficult and hazardous to walk on.
- Very steep roofs: May include historic, decorative, or storybook-style designs. They often have visible gables, tall attic spaces, or complex rooflines.
There is no single ideal pitch for every house. The appropriate design depends on structural framing, roof shape, attic use, drainage, climate exposure, and the original construction.
How does pitch affect snow and ice?
A steeper roof can reduce the amount of snow that remains on the main roof surface, but snow does not always slide off evenly. Snow may collect where roof sections intersect or where warmer and colder areas meet.
Roof pitch also affects ice dam risk. Ice dams form when melting snow refreezes near colder roof edges, creating a ridge that can hold water behind it. The underlying causes may include heat loss into the attic, insufficient insulation, poor air sealing, inadequate ventilation, or uneven roof temperatures.
Pitch alone does not prevent ice dams. A well-designed roof needs a continuous path for outside air to move through the attic, along with appropriate insulation and properly installed water-shedding layers. Removing snow from a roof can also be dangerous, particularly on steep slopes, near electrical lines, or around frozen surfaces.
Does roof pitch affect roofing materials?
Yes. Some roofing materials are suitable only for certain minimum slopes. A material that performs well on a steep roof may not be appropriate for a low-slope application.
Shingles depend partly on gravity and overlapping layers to shed water. On lower pitches, water can move more slowly and may be driven beneath exposed edges during wind or heavy rain. Specialized underlayment or a different roofing system may be needed.
Pitch also affects installation. Steep roofs require additional fall protection and careful movement across the surface. Valleys, transitions, penetrations, and eaves must be detailed correctly because these areas are vulnerable regardless of the overall slope.
The roof’s existing material should not be replaced with a different system based on appearance alone. Compatibility with the pitch, roof deck, ventilation, drainage, and local construction requirements should be considered together.
Does a steeper roof always last longer?
No. A steep roof may shed precipitation efficiently, but longevity depends on much more than slope.
Factors that influence service life include:
- Material quality and suitability for the roof design
- Proper installation and fastening
- Flashing around chimneys, walls, skylights, and vents
- Adequate attic ventilation
- Insulation and air sealing
- Tree debris and moisture exposure
- Repeated freeze-thaw conditions
- Maintenance of gutters and drainage paths
- The condition of the roof deck beneath the covering
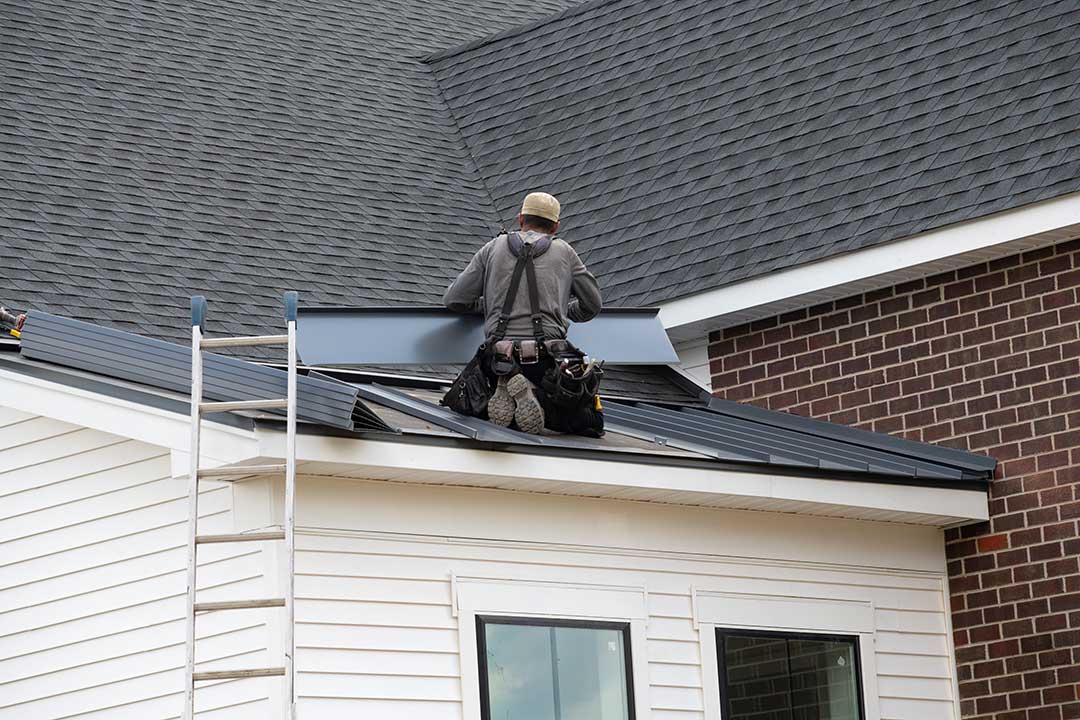
A steep roof can still develop leaks if flashing fails or ventilation is poor. Likewise, a lower-slope roof can perform well when it uses an appropriate system and has carefully maintained drainage.
How does pitch affect attic space and ventilation?
A steeper roof often creates more vertical attic space. This may allow room for storage or living areas, although structural support, insulation, ventilation, electrical work, and fire-safety requirements must be addressed before an attic is used for anything beyond its original purpose.
Roof pitch also affects ventilation layout. Intake vents are commonly placed near the eaves, while exhaust vents may be located near the ridge or another high point. The roof shape must allow air to move continuously through the intended ventilation channels.
Blocking those channels with insulation can trap heat and moisture. During winter, warm moist air entering an attic may condense on cold surfaces, contributing to damp insulation, mold growth, wood deterioration, or frost. The solution is usually related to air control and ventilation—not simply increasing the roof’s pitch.
What should homeowners look for?
Understanding the roof pitch helps residents interpret visible problems, but it should not encourage unsafe roof access. From the ground or attic, useful observations include:
- Snow collecting heavily in valleys or behind roof features
- Water stains near ceilings or upper wall areas
- Sagging roof lines or visibly uneven sections
- Damaged flashing around penetrations
- Gutters that overflow during ordinary rainfall
- Shingles or other coverings lifting, cracking, or losing surface material
- Frost or dampness in the attic
- Daylight visible through areas that should be sealed
Steep roofs, icy surfaces, and roofs near overhead electrical lines present serious fall and electrical hazards. Inspection from a safe location is appropriate, but climbing onto the roof should not be treated as a routine household task.
Roof pitch is one part of a larger roofing system. For homes in the area, its practical importance comes from the way slope interacts with snow, rain, attic conditions, drainage, materials, and the building’s original design. Knowing the pitch can make roof documents easier to understand and can help explain why two houses exposed to the same weather may experience very different maintenance issues.
