
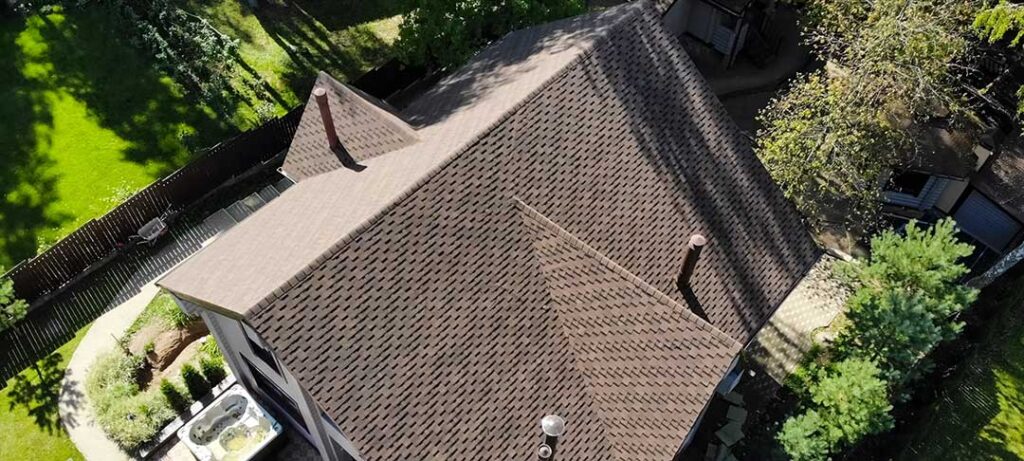
Roofing language can sound technical, but most terms describe visible parts of a roof, common types of damage, or steps used during inspection and repair. Understanding the vocabulary makes it easier for homeowners in Ithaca, NY to describe a concern accurately, compare written information, and recognize when a problem may involve more than a missing shingle.
What are the main parts of a roof?
A roof is a layered system, not just the outer shingles. Each layer has a specific job in keeping water, snow, wind, and air out of the home.
- Decking: The structural surface attached to the roof framing. It is commonly made from plywood or oriented strand board. Shingles and underlayment are installed above it.
- Rafters and trusses: These are the structural members that support the roof deck. Rafters are individual sloped members, while trusses are prefabricated triangular assemblies.
- Underlayment: A water-resistant layer installed between the decking and the roof covering. It provides secondary protection if water gets beneath shingles.
- Roof covering: The exposed material that sheds water. Asphalt shingles are common, but roofs may also use metal, slate, tile, or other materials.
- Flashing: Thin metal or another durable material installed around roof penetrations, wall intersections, chimneys, and edges. Flashing directs water away from vulnerable joints.
- Ridge: The highest horizontal line where two sloping roof sections meet.
- Eave: The lower edge of a sloped roof, usually extending beyond the exterior wall.
- Rake: The sloped edge of a roof running from the eave to the ridge.
- Soffit: The underside of an overhanging eave.
- Fascia: The vertical board along the roof edge, often supporting gutters and covering the ends of rafters.
These terms are useful because water problems often appear in one area but originate in another. A ceiling stain, for example, may be related to flashing, underlayment, damaged decking, or ventilation rather than the visible shingles directly above it.
What is roof pitch, and why does it matter?
Roof pitch describes how steeply a roof rises compared with its horizontal distance. A roof with a 6:12 pitch rises 6 inches for every 12 inches of horizontal run.
Pitch affects several practical issues:
- How quickly rain and melting snow run off
- Which roofing materials are suitable
- How much snow may remain on the surface
- How difficult the roof is to walk on safely
- How much visible roof area a home has
A low-slope roof may shed water more slowly and often requires materials designed for reduced pitch. A steep roof generally drains more quickly but can be more hazardous to access. In a region with winter snow, freeze-thaw cycles, and heavy rain, pitch influences how water and ice move across the roof system.
What are shingles, tabs, courses, and granules?
Shingles are overlapping pieces of roofing material installed in rows. Asphalt shingles are made with a reinforcing mat, asphalt coating, and mineral granules.
Several related terms appear in roofing descriptions:
- Tab: The exposed portion of some asphalt shingles. The lower edge often has separate visual sections called tabs.
- Course: A horizontal row of shingles.
- Starter strip: The first row installed along the lower roof edge. It helps seal the beginning of the shingle pattern and protects the edge.
- Granules: Small mineral particles embedded in asphalt shingles. They provide color and help protect the asphalt from sunlight and weather.
- Ridge cap: Specialized shingles installed along the roof ridge. They cover the uppermost joint where sloped sections meet.
Loose granules in gutters are not automatically proof that a roof has failed. A small amount may appear after installation or during normal aging. Larger amounts, bare patches, cracking, or widespread granule loss deserve closer attention.
What is roof flashing?
Flashing is used wherever water could collect or change direction. Common locations include chimneys, plumbing vents, skylights, walls, valleys, and roof edges.
Step flashing is installed in sections along the intersection between a roof slope and a vertical wall. Counterflashing is placed over or into a wall or masonry surface to help cover the upper edge of flashing. Valley flashing protects the inside angle where two roof sections meet.
Flashing problems can be difficult to spot from the ground. Signs may include staining near an exterior wall, damp insulation, peeling paint, or a leak that appears only during wind-driven rain. Replacing visible shingles without addressing damaged flashing may not solve the underlying problem.
What are roof valleys, hips, and ridges?
A valley is the inside angle formed where two roof slopes meet. Valleys collect water and can also receive concentrated snow or debris, making them important drainage areas.
A hip is an outside angle where two roof slopes meet. A hip roof slopes downward on multiple sides instead of having vertical gable ends. The ridge is the upper horizontal line, while hip and ridge caps cover the exposed intersections.
Roof geometry matters because every change in direction creates a location where water must be guided carefully. Valleys, wall transitions, and roof penetrations commonly require specialized flashing or installation details.
What are roof vents and ventilation?
Roof ventilation allows air to move through the attic or roof assembly. A typical system uses intake ventilation near the eaves and exhaust ventilation near the ridge or upper roof area.
Common terms include:
- Soffit vent: An intake opening installed beneath the eaves.
- Ridge vent: A continuous exhaust vent installed near the roof ridge.
- Static vent: A fixed vent that releases warm or moist air without a powered fan.
- Turbine vent: A wind-driven exhaust vent with rotating blades.
- Powered attic ventilator: A fan designed to move attic air mechanically.
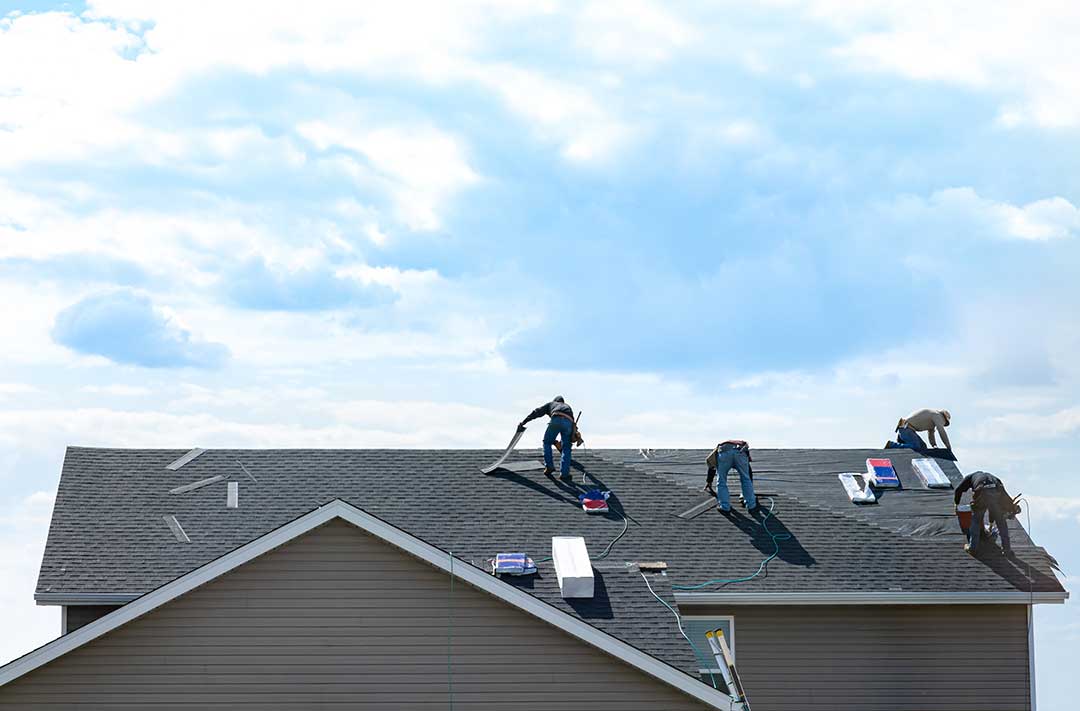
Ventilation should not be confused with insulation. Insulation slows heat transfer, while ventilation helps manage air movement and moisture. Poorly balanced ventilation can contribute to condensation, damp insulation, mold growth, or premature deterioration of roof materials.
What is ice damming?
An ice dam is a ridge of ice that forms along a roof edge and prevents melting snow from draining normally. Water can back up beneath shingles and enter the roof system.
Ice dams are more likely when heat escapes into the attic, warming portions of the roof while the eaves remain cold. Uneven roof temperatures, inadequate insulation, blocked ventilation, and repeated freeze-thaw conditions can all contribute.
Removing snow or ice from a roof can be dangerous and may damage shingles or flashing. Chopping at ice with sharp tools is especially likely to cause harm. Repeated ice damming is usually a building-envelope issue that may involve attic insulation, air sealing, ventilation, and drainage—not just the visible ice.
What do roof leak terms mean?
A roof leak is water entering the building through the roof system, but the entry point may be far from the interior stain. Water can travel along decking, rafters, insulation, or framing before becoming visible.
A penetration is any object that passes through the roof, such as a plumbing vent or chimney. A roof-to-wall intersection is a joint where the roof meets a vertical wall. Both areas require careful weatherproofing.
A blister is a raised area that may form in roofing materials because of trapped moisture or air. Buckling describes shingles that appear distorted or uneven. Curling occurs when shingle edges turn upward or downward. These conditions may result from age, installation problems, moisture, or limited ventilation.
What is roof replacement, reroofing, or repair?
A repair addresses a limited problem, such as damaged flashing, a small area of missing shingles, or a localized leak.
Reroofing generally means installing a new layer of roofing over an existing layer, where allowed and appropriate. It is not suitable for every roof, especially when the existing materials are badly deteriorated, the decking is damaged, or multiple layers are already present.
Roof replacement involves removing existing roofing materials and installing a new roof system. Replacement may reveal damaged decking or other concealed conditions that cannot be evaluated fully from the ground.
Understanding these distinctions helps homeowners interpret inspection notes and ask whether a recommendation addresses a localized defect or the condition of the roof as a whole.
Which roofing terms are most useful during an inspection?
A clear description can help narrow down the source of a concern. Useful details include:
- The location of the stain inside the home
- Whether the issue appears during rain, wind, or melting snow
- Whether shingles are missing, lifted, cracked, or darkened
- Any visible sagging along the roofline
- Granules or roofing debris in gutters
- Damp insulation or musty attic odors
- Ice buildup along the eaves
- Damage around chimneys, vents, skylights, or wall intersections
Some conditions require prompt attention, particularly active water entry, sagging roof sections, exposed decking, major storm damage, or electrical equipment affected by moisture. Roof surfaces can also be slippery and unstable, especially during winter conditions, so observations from the ground or from accessible attic areas are generally safer than climbing onto the roof.
