
Understanding roofing vocabulary makes it easier to read inspection notes, compare repair descriptions, and recognize potential problems. For homeowners in Ithaca, NY, terms related to moisture, ventilation, ice, and winter weather are especially useful because local roofs must handle snow, freeze-thaw cycles, wind, rain, and changing temperatures.
What are the main parts of a roof?
A roof is a system of layered components rather than a single surface. Each part has a specific job, and a problem in one layer can affect the others.
- Roof deck: The structural surface attached to the rafters or trusses. It is commonly made from plywood or oriented strand board. Shingles are installed over this layer.
- Underlayment: A water-resistant sheet installed between the roof deck and the outer roofing material. It provides secondary protection if water gets beneath shingles.
- Shingles or roofing panels: The visible weatherproof covering. Asphalt shingles are common, but homes may also have metal, slate, wood, or other materials.
- Flashing: Thin, shaped material installed around areas where water could enter, including chimneys, walls, valleys, skylights, and roof edges.
- Drip edge: Metal edging installed along the eaves and sometimes the rakes. It directs water away from the roof deck and fascia.
- Fascia: The vertical board along the lower edge of the roof. Gutters are often attached to the fascia.
- Soffit: The underside of an overhanging roof edge. Vented soffits allow air to enter the attic.
- Ridge: The highest horizontal line where two roof slopes meet.
- Eave: The lower horizontal edge of a sloped roof, usually where gutters are located.
- Rake: The sloped edge along the end of a gable roof.
A roof inspection may mention several of these components even when the visible shingles appear to be in reasonable condition.
What is a roof slope or pitch?
Roof pitch describes how steeply a roof rises compared with its horizontal distance. A roof with a 6:12 pitch rises six inches for every twelve inches of horizontal run.
The terms slope and pitch are often used interchangeably, although roofing professionals may distinguish between them. Steeper roofs generally shed water and snow more quickly, while low-slope roofs require careful attention to drainage and membrane installation.
Pitch also affects how safely a roof can be accessed. A steep roof, a wet roof, or a roof covered with frost or snow can create serious fall hazards.
What are valleys, ridges, hips, and gables?
These terms describe the shape of a roof and the locations where roof sections meet.
A valley is the inside angle where two roof slopes meet. It channels water toward the eaves, making valley flashing especially important. Leaves, ice, and debris can collect in valleys and restrict drainage.
A ridge is the highest line of a roof. A ridge vent may be installed along this area to allow warm, moist attic air to escape.
A hip is an outside angle where two roof slopes meet. A hip roof slopes down on all sides, while a gable roof has triangular wall sections beneath two sloping sides.
A dormer is a roofed structure that projects from a sloped roof and usually contains a window. Dormers create additional intersections where flashing must remain watertight.
What does flashing do?
Flashing directs water away from joints and openings that are vulnerable to leaks. It is used around chimneys, plumbing pipes, skylights, walls, roof transitions, and roof edges.
Common terms include:
- Step flashing: Individual pieces installed along the side of a wall or chimney where it meets the roof.
- Counterflashing: A second layer, often built into masonry or siding, that covers the upper edge of base flashing.
- Valley flashing: Material installed in a roof valley to manage concentrated water flow.
- Pipe boot: A flashing assembly that seals around a plumbing vent pipe.
A roof leak does not always appear directly below the failed flashing. Water can travel along the roof deck, rafters, insulation, or interior framing before appearing as a ceiling stain.
What is roof ventilation, and why does it matter?
Roof ventilation allows air to move through the attic or roof assembly. Intake vents are commonly located at soffits, while exhaust vents may be placed near the ridge or elsewhere on the roof.
Good ventilation helps control heat and moisture. Excess moisture in an attic can contribute to mold growth, damp insulation, wood deterioration, and frost accumulation during cold weather. Excessive heat can also shorten the life of some roofing materials.
Ventilation is not the same as simply adding more openings. Intake and exhaust vents need to work together, and insulation must not block the intended airflow path. Bathroom and kitchen exhaust fans should vent outdoors rather than into the attic.
What are ice dams?
An ice dam is a ridge of ice that forms along a roof edge and prevents melting snow from draining normally. Water may then move beneath shingles and enter the roof or attic.
Ice dams often develop when heat escapes from the living space into a cold attic, warming portions of the roof while the eaves remain below freezing. Poor insulation, blocked soffit vents, air leaks, and uneven roof temperatures can all contribute.
In Ithaca, winter freeze-thaw conditions can make ice dams a recurring concern. Removing snow from a roof can be hazardous, and chopping ice can damage shingles, flashing, gutters, and the roof deck.
What do common shingle terms mean?
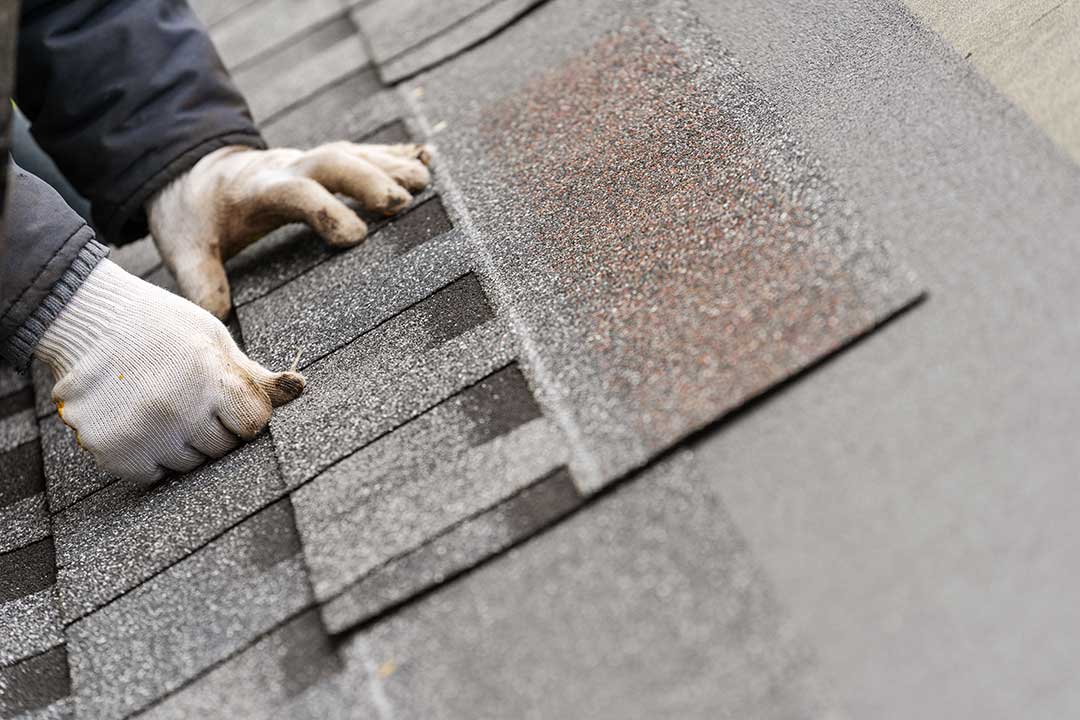
Several terms describe asphalt shingle construction and condition.
Three-tab shingles have regularly spaced cutouts that create a uniform pattern. Architectural shingles are laminated and have a more dimensional appearance. They may also be called dimensional shingles.
A shingle’s warranty life is not a guaranteed service life. Actual performance depends on installation quality, ventilation, exposure, storm damage, algae, foot traffic, and maintenance.
Granules are the small mineral particles embedded in asphalt shingles. Some granule loss is normal, especially near gutters, but large amounts of loose granules may indicate aging or damage.
Blistering describes raised areas on shingle surfaces. Curling, cupping, cracking, and missing tabs are different forms of visible deterioration. These conditions should be evaluated in context rather than judged from a single shingle.
What is the difference between a leak, stain, and roof damage?
A roof leak is active or recurring water entry through the roof system. A ceiling stain is evidence that water has entered a building, but it does not prove the leak is still active or located directly above the stain.
Storm damage may include missing shingles, lifted edges, punctures, dents, damaged flashing, or fallen branches. Wind can loosen roofing materials without creating an obvious opening from the ground.
After heavy rain, strong wind, or a major temperature change, homeowners can check ceilings, attic areas, and visible roof edges from a safe location. Water near electrical fixtures requires immediate caution because moisture and electricity create a serious hazard.
What should homeowners know about roof replacement terms?
A roof tear-off means removing existing roofing materials before installing new ones. An overlay, sometimes called a reroof, places new shingles over an existing layer. Whether an overlay is allowed or appropriate depends on the roof’s condition, the number of existing layers, local requirements, and the manufacturer’s installation instructions.
Roof decking replacement means removing damaged sections of the structural roof surface. New shingles cannot correct weak, rotten, or badly deteriorated decking.
A roof assembly includes the deck, underlayment, ventilation, flashing, insulation relationship, and outer covering. Thinking in terms of the full assembly helps prevent a common mistake: treating visible shingles as the entire roof.
Which roofing terms are most useful during an inspection?
Homeowners can ask for plain-language explanations of any report that includes terms such as:
- Moisture intrusion
- Deteriorated decking
- Inadequate flashing
- Blocked ventilation
- Exposed underlayment
- Granule loss
- Wind uplift
- Deferred maintenance
- End-of-service-life condition
- Structural concern
The most useful inspection descriptions identify the location, visible evidence, likely cause, and urgency. A vague statement such as “roof is bad” provides less practical information than a specific description of missing shingles on a north-facing slope, damaged step flashing near a chimney, or moisture staining around an attic penetration.
Knowing the terminology does not replace a detailed evaluation, especially where a roof is steep, icy, structurally damaged, or difficult to access. It does make written findings easier to understand and helps homeowners distinguish between routine maintenance, localized repair needs, and conditions that may affect the building’s structure.
