
Why do local building codes matter for a roof?
In Ithaca, NY, building codes establish minimum requirements for roof design, materials, structural strength, drainage, ventilation, and safe construction. These rules are not simply administrative requirements. They are intended to help roofs withstand local weather, protect the building envelope, and reduce hazards for occupants and neighboring properties.
A roof that appears sound from the ground may still have problems involving hidden framing, inadequate fastening, poor ventilation, or insufficient resistance to snow and wind. Building codes provide a consistent safety baseline for both new construction and many types of alterations.
For local residents, the most relevant requirements generally come from the New York State Uniform Code, along with applicable local permitting and zoning procedures.
How does Ithaca’s climate affect roof requirements?
Snow, ice, freeze-thaw cycles, wind, and heavy rainfall all influence how a roof must be designed and maintained. The area’s winter conditions can place substantial weight on roof systems, especially when snow accumulates over several storms or becomes wet and compacted.
New York’s residential code requires roof structures to be designed for the greater of the applicable roof live load or the required ground snow load. The calculation can vary based on factors such as roof shape, slope, structural span, building use, elevation, and the specific site.
This matters because two houses with similar roof coverings may not have identical structural requirements. A steep roof may shed snow more readily than a low-slope roof, while valleys, dormers, lower roof sections, and roof areas near taller walls can collect additional snow.
Wind also affects roof safety. Roof coverings, underlayment, roof edges, rafters, trusses, and connections must work together to resist uplift and movement. A roof can experience wind damage even when there is no obvious problem with the shingles or other surface material.
Which roofing projects may require a permit?
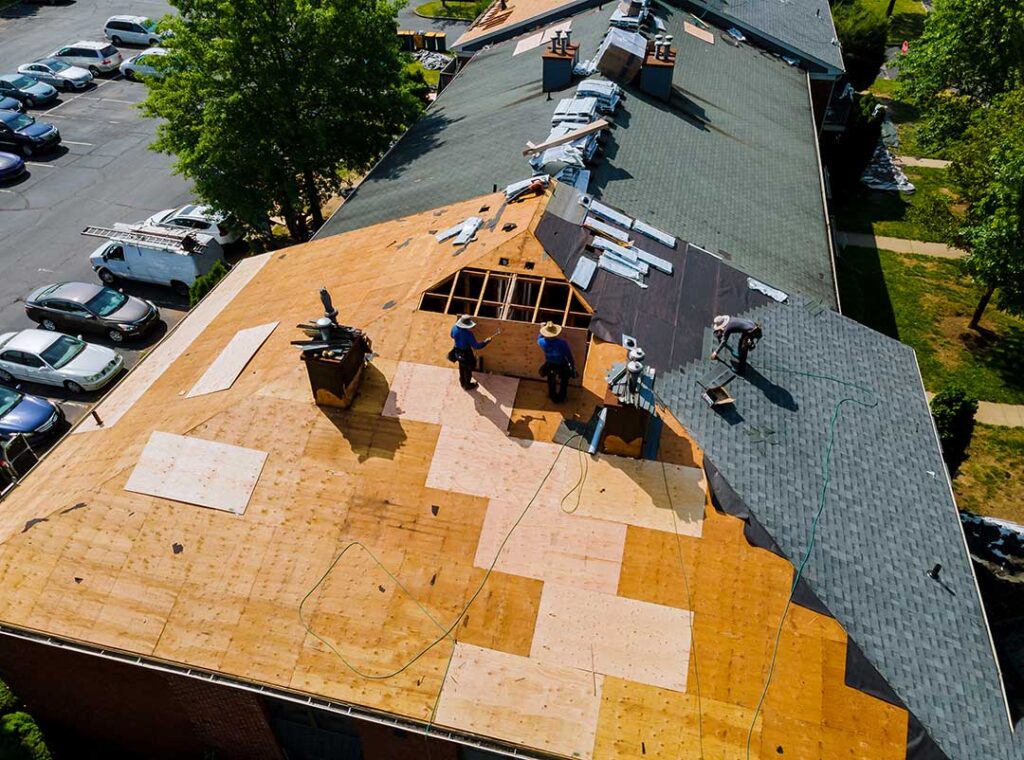
Permit requirements depend on the scope of work and the jurisdiction responsible for the property. A simple repair may be treated differently from a complete roof replacement, structural alteration, addition, dormer, or change to the roof framing.
Projects that commonly require review may include:
- Constructing a new roof or addition
- Changing roof shape, slope, or structural framing
- Installing dormers or roof extensions
- Altering rafters, trusses, beams, or load-bearing walls
- Adding rooftop equipment that creates a new structural load
- Rebuilding after major storm or fire damage
- Converting attic space into habitable space
A replacement that only renews roof covering may have different requirements from a project that exposes or changes the roof deck and framing. Local officials may also require permits for work that affects insulation, ventilation, fire safety, emergency access, or energy performance.
The safest approach is to confirm the permit requirement before work begins. Proceeding without a required permit can create complications during inspections, property transfers, insurance reviews, or later remodeling.
Does a roof replacement have to meet the newest code?
Not every older roof must be rebuilt to current standards simply because the code has changed. Existing buildings are often evaluated under rules for existing structures, while new work must comply with the code provisions that apply when the permit is submitted.
The answer can change if a project involves more than replacing worn roofing. Structural alterations, changes in occupancy, additions, major repairs, or work that exposes unsafe conditions may trigger additional requirements.
New York adopted updated Uniform Code and Energy Code provisions that became fully effective on December 31, 2025. Because code editions and transition rules can affect permit applications, the applicable requirements depend partly on the date and type of project.
An older roof may remain legally acceptable while still being unsuitable for present-day performance. Code compliance is a minimum standard, not a guarantee that every component is in good condition or that the roof will last indefinitely.
What roof details are most affected by code?
Building codes address much more than the visible roof covering. Important areas include:
Structural capacity
Rafters, trusses, joists, beams, walls, and connections must support the roof’s dead load and expected snow, wind, and maintenance loads. Cutting, drilling, notching, or modifying trusses without proper design can weaken the entire roof system.
Roof drainage
Roof slopes, valleys, gutters, downspouts, scuppers, and drainage paths must manage rainfall and melting snow. Poor drainage can cause ponding, ice-related leakage, saturated roof decks, and damage to exterior walls or foundations.
Ice barrier protection
Cold-weather roof assemblies may require specialized underlayment in areas vulnerable to ice dams. Ice barriers are intended to reduce water intrusion when melting snow refreezes near eaves or other colder roof edges.
Underlayment and flashing
Flashing is required at locations where roof surfaces meet walls, chimneys, plumbing penetrations, skylights, valleys, and changes in slope. Many leaks begin at these transitions rather than in the field of the roof.
Ventilation and insulation
Roof ventilation and insulation requirements help control moisture and heat movement through the attic. Poorly balanced ventilation can contribute to condensation, mold growth, premature roof deterioration, and ice dams.
Fire and energy performance
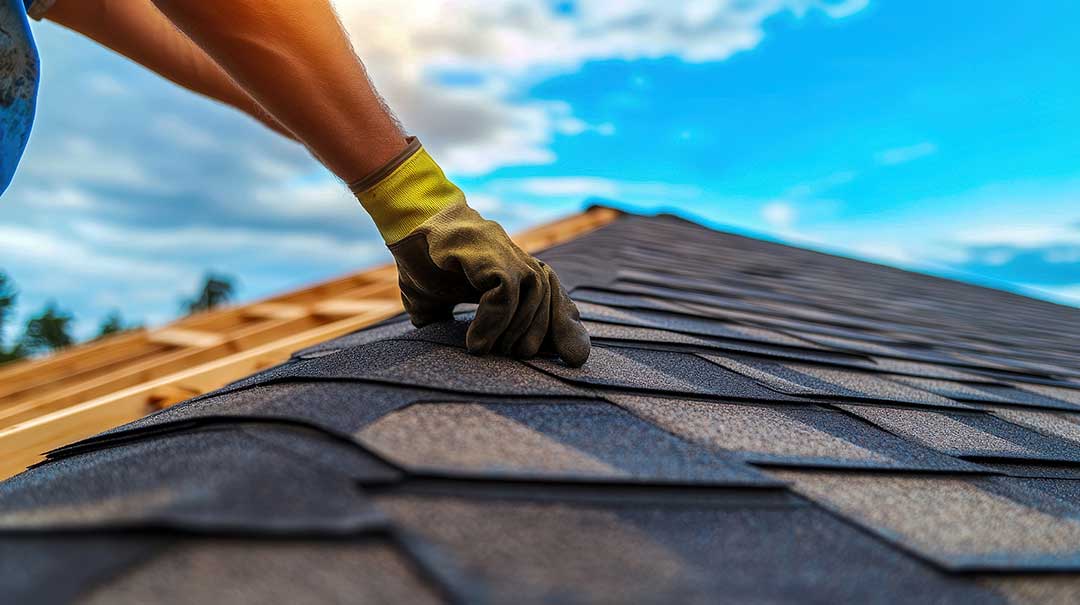
Certain roof assemblies and buildings have requirements related to fire resistance, insulation, air sealing, and energy efficiency. These may become especially relevant during additions, attic conversions, or major renovations.
Are ice dams caused by a code violation?
Not necessarily. Ice dams can form on code-compliant roofs when weather conditions, attic temperatures, air leakage, insulation gaps, and roof geometry combine in an unfavorable way.
However, repeated ice dams may indicate problems with insulation, ventilation, air sealing, flashing, or drainage. A roof can meet minimum requirements and still benefit from improvements that reduce winter moisture and heat loss.
Residents should avoid treating roof-edge ice as only a surface problem. Chipping ice away with tools can damage shingles, membranes, gutters, and flashing. Large ice formations can also create falling hazards.
Can a roof be replaced with heavier materials?
Changing from one roof covering to another may affect structural loading. Some materials weigh considerably more than common asphalt shingles, and additional layers can increase the permanent load on rafters or trusses.
The roof framing should be evaluated before adding substantial material, a second roof layer, rooftop equipment, solar components, or other permanent loads. Trusses and rafters are designed for specific loading conditions; appearance alone does not show whether extra weight is acceptable.
The same principle applies to snow. A roof that supports its intended covering may not safely support added materials, accumulated wet snow, and equipment without adequate design capacity.
What should homeowners ask before roofing work begins?
Useful questions include:
- Is a permit required for this specific scope of work?
- Which code edition applies to the permit?
- Will the work change roof framing, ventilation, insulation, or drainage?
- Are the existing roof deck, rafters, and trusses sound?
- How will valleys, wall intersections, penetrations, and eaves be protected?
- Does the proposed material add significant weight?
- What inspections are required during the project?
- Will changes affect attic space, fire separation, or energy compliance?
Written project details are especially useful when a roof replacement includes structural repairs or altered roof geometry. Photographs of concealed conditions can also help document what was found before the new materials covered the work.
Why local review remains useful
New York State establishes the principal building code requirements, but local enforcement determines how applications, inspections, site conditions, and related zoning matters are handled for a particular property. Requirements can also differ depending on whether a property is within the city or another local jurisdiction.
Local review is valuable because roof work is affected by details that are difficult to judge from generic online advice: the building’s age, existing framing, roof slope, drainage pattern, snow exposure, property layout, and the exact scope of the proposed work.
Understanding the code before a project begins helps property owners distinguish between routine maintenance and regulated construction. It also makes it easier to recognize when a roof problem involves not only shingles or flashing, but the structure and building envelope beneath them.
