
Why roofing terms matter
Understanding basic roofing language helps homeowners describe a problem accurately, read inspection notes, and make informed maintenance decisions. In Ithaca, NY, roofs must handle heavy rain, freeze-thaw cycles, snow, wind, ice, and falling leaves, so a small issue can sometimes become a larger moisture problem if it is overlooked.
Roofing terms generally describe one of three things: the roof’s structure, the materials that protect it, or the methods used to control water and ventilation.
What are the main parts of a roof?
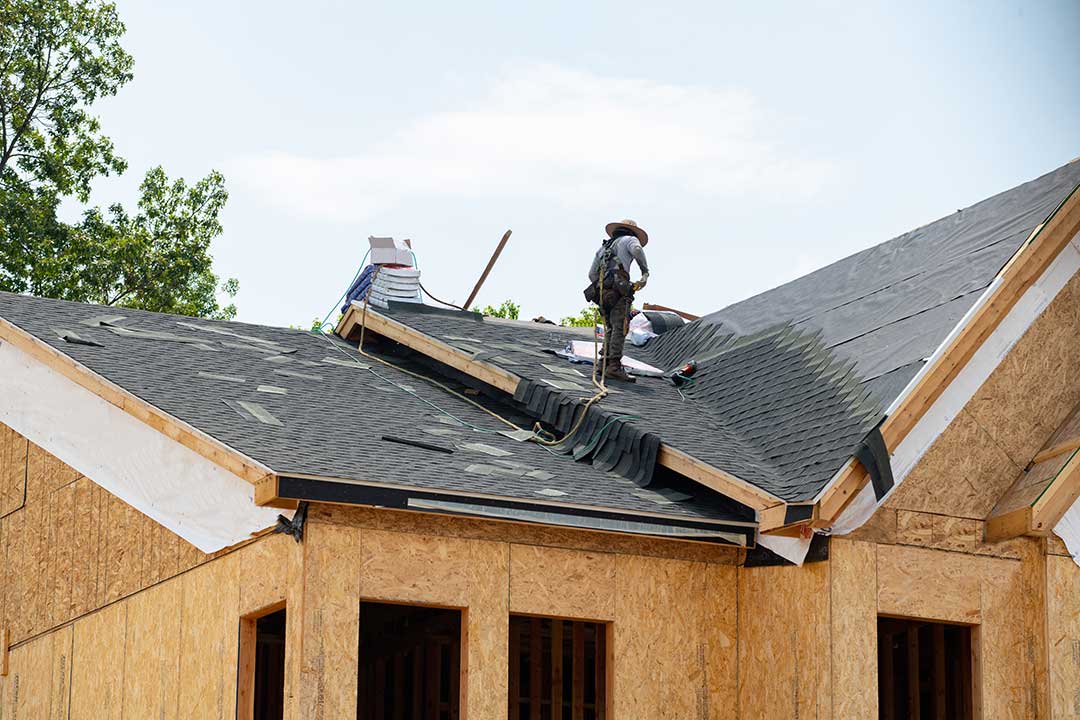
The roof deck is the structural surface installed over the rafters or trusses. It is commonly made from plywood or oriented strand board. Shingles and other roofing materials are attached above it.
The roof covering is the visible outer layer, such as asphalt shingles, metal panels, slate, or another approved material. It protects the underlying structure from precipitation and sunlight.
The roof slope, also called the pitch, describes how steeply the roof rises compared with its horizontal distance. A low-slope roof has a gradual rise, while a steep-slope roof sheds water and snow more quickly. Pitch affects which roofing materials and installation methods are appropriate.
The ridge is the highest horizontal line where two sloping roof sections meet. A hip is an outside angle where two roof slopes intersect. A valley is an inside angle that channels water toward the lower edge of the roof.
What is roof flashing?
Flashing consists of thin, water-resistant material installed around areas where water could enter. Common locations include chimneys, walls, skylights, roof valleys, vents, and plumbing pipes.
Flashing may be made from metal, flexible membrane, or other compatible materials. Its purpose is not to cover the entire roof. Instead, it directs water away from joints, gaps, and changes in surface direction.
A common misconception is that shingles alone provide complete protection around a chimney or wall. Those areas require carefully installed flashing because water can move sideways, collect in corners, or enter behind the visible roofing material.
What are underlayment and ice-and-water protection?
The underlayment is a water-resistant layer installed between the roof deck and the outer roofing material. It provides secondary protection if wind-driven rain reaches beneath shingles.
Traditional underlayment may be asphalt-saturated felt, while newer products are often synthetic sheets. The correct material depends on the roof design, covering, installation requirements, and local building rules.
Ice-and-water protection is a self-adhering membrane used in vulnerable areas such as eaves, valleys, roof edges, and around penetrations. It helps reduce the risk of water entering when ice forms along the lower edge of a roof.
In a cold, snowy climate, the term ice dam is especially useful. An ice dam forms when snow melts on a warmer section of the roof, flows downward, and refreezes near a colder eave. The resulting ridge of ice can hold water against the roof covering. Proper insulation, air sealing, ventilation, and membrane placement all influence ice-dam risk.
What are eaves, rakes, soffits, and fascia?
The eave is the lower horizontal edge of a sloped roof. The rake is the sloped edge along the side of a gable roof.
The soffit is the underside of an overhanging eave. It may contain intake vents that allow outdoor air to enter the attic.
The fascia is the vertical trim board along the roof’s lower edge or rake. Gutters are often attached to the fascia. Rot, peeling paint, staining, or loose fasteners along this area may indicate moisture exposure.
These terms are sometimes confused because they are close together. A simple distinction is that the soffit faces downward, while the fascia faces outward.
How do roof ventilation terms work?
Roof ventilation allows air to move through the attic or roof assembly. It helps manage heat and moisture, although ventilation does not replace adequate insulation or air sealing.
A soffit vent is an intake vent near the eaves. A ridge vent is a continuous exhaust vent installed along the roof ridge. Other exhaust options include box vents, turbine vents, and gable vents.
A balanced system generally needs both intake and exhaust. Adding an exhaust vent without enough intake air may reduce performance rather than solve the underlying problem.
Attic moisture can come from household activities such as bathing, cooking, drying clothes, or using a humidifier. Signs of ventilation or moisture concerns may include frost on roof framing, damp insulation, peeling paint, musty odors, or repeated mold growth.
What do shingle terms mean?
An asphalt shingle is a layered roofing product made with a fiberglass base, asphalt coating, and mineral granules. Shingles are usually installed in overlapping courses so water flows over the surface rather than beneath it.
Starter shingles are installed along the lower roof edge. They help seal the first course and provide a proper line for the rest of the installation.
The headlap is the amount one shingle course overlaps the course below it. Correct overlap is essential for water resistance.
A ridge cap is a specially shaped shingle or roofing component installed over the roof ridge or hip. It protects the uppermost joints and creates a finished weather-resistant edge.
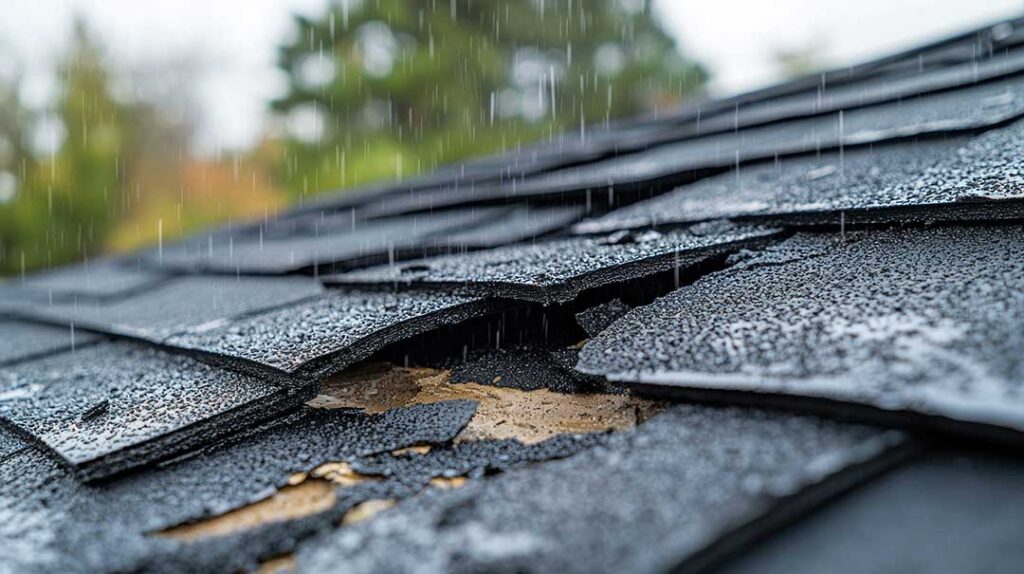
Granule loss refers to the small mineral particles wearing away from asphalt shingles. A few loose granules in gutters may be normal after installation, but heavy or widespread loss can expose the asphalt layer and shorten the covering’s service life.
What are roof penetrations?
A roof penetration is any object or opening that passes through the roof surface. Examples include plumbing vents, exhaust vents, skylights, chimneys, satellite supports, and utility components.
Each penetration needs a properly sealed transition. A pipe boot, for example, is a flashing component placed around a plumbing vent pipe. Cracked rubber, lifted edges, or gaps around the boot can allow water into the roof assembly.
Penetrations deserve regular attention because they create more opportunities for leaks than an uninterrupted field of shingles.
What do roof inspections look for?
A roof inspection usually examines the visible covering, flashing, drainage components, attic conditions, and nearby structures. It may identify:
- Missing, cracked, curled, or lifted shingles
- Exposed fasteners or damaged flashing
- Sagging roof lines
- Blocked or overflowing gutters
- Stains on ceilings or attic framing
- Soft or deteriorated roof decking
- Excessive moss or organic buildup
- Inadequate ventilation
- Evidence of wind or ice damage
A roof leak does not always appear directly below the point where water entered. Water can travel along decking, insulation, framing, or interior finishes before becoming visible. A ceiling stain therefore identifies a symptom, not necessarily the exact source.
What is the difference between repair, replacement, and reroofing?
A roof repair addresses a limited defect, such as damaged flashing, a small area of missing shingles, or a localized leak.
Reroofing generally refers to installing a new roofing layer over an existing layer, where permitted and suitable. This approach is not appropriate for every roof and can conceal damaged decking or moisture problems.
A roof replacement removes the existing roofing materials and allows the underlying layers to be examined. Replacement may be necessary when damage is widespread, the roof has multiple failing layers, or the deck and flashing require extensive work.
The age of the roof alone does not determine its condition. Installation quality, ventilation, exposure, maintenance, storm history, and material type all affect performance.
Which roofing terms are most useful to remember?
For everyday conversations and maintenance records, the most useful terms are roof deck, pitch, flashing, underlayment, ice dam, soffit, fascia, ridge vent, roof penetration, valley, and roof leak.
Knowing these words does not require climbing onto the roof. In fact, walking on wet, icy, steep, or damaged roofing can create a fall hazard and cause additional damage. From the ground or attic, homeowners can still recognize many warning signs and describe them clearly for insurance records, maintenance planning, or building documentation.
