
Roof shape influences far more than a home’s appearance. The slope and arrangement of a roof affect snow management, water drainage, attic space, daylight, ventilation, exterior maintenance, and how comfortably rooms can be arranged below.
For households in Ithaca, NY, roof design also has to respond to freezing temperatures, changing precipitation, wind, wooded surroundings, and the practical demands of older and newer housing alike. Understanding the basic roof shapes can make renovation, addition, and home-buying decisions easier to evaluate.
How does roof slope affect a home?
Roof slope determines how quickly water and snow move off the roof and how much usable space exists beneath it. A steep roof generally sheds precipitation more readily, while a low-slope roof creates a broader, more horizontal surface that requires careful drainage design.
Common roof slopes include:
- Low slope: Often used on modern homes, additions, porches, and some older buildings. These roofs need well-planned membranes, drains, scuppers, gutters, and flashing.
- Moderate slope: A flexible design that balances traditional appearance, drainage, material options, and interior space.
- Steep slope: Frequently associated with gable, hip, and dormer designs. It can improve runoff and create useful attic or upper-floor space, but it may increase exterior wall height and construction complexity.
Slope does not operate by itself. Roof size, orientation, valleys, chimneys, skylights, trees, and nearby roof sections can all affect how water and snow behave.
What are the most common roof shapes?
Several basic forms appear repeatedly in residential design. Each creates a different relationship between the roof, walls, windows, and interior rooms.
Gable roofs
A gable roof has two sloping planes that meet at a ridge, with triangular wall sections at the ends. It is a familiar form because it is relatively straightforward to frame and often provides good attic volume.
The gable ends can accommodate tall windows, vents, or second-story rooms. However, the roof’s shape and orientation matter. A gable roof with its ridge positioned across the prevailing weather direction may expose the end walls to more wind. Large, uninterrupted gable ends may also need careful detailing in areas with strong gusts.
Hip roofs
A hip roof slopes down on all four sides. This can give a home a compact, balanced appearance and reduces the height of exposed gable walls.
Hip roofs can perform well in windy conditions because the sloped edges offer fewer large vertical surfaces. They may also create broad eaves that shade walls and windows. The tradeoff is that hip roofs usually provide less attic volume than comparable gable roofs and require more hips, corners, and intersections to frame and flash.
Gambrel roofs
A gambrel roof has two slopes on each side, with a steeper lower section and a shallower upper section. This shape can create substantial upper-level living or storage space without making the entire roof extremely steep.
Gambrel roofs are visually distinctive, but their multiple slopes create more transitions where water, ice, and debris may collect. The lower roof sections also need durable drainage and properly designed flashing, particularly above porches, additions, or lower wall sections.
Mansard roofs
A mansard roof slopes on all four sides and usually has a steep lower section with a comparatively shallow or nearly flat top. It can maximize the usable area of an upper floor and support a strong architectural identity.
Because the upper portion is low-slope, drainage and membrane performance become especially important. Snow accumulation, ice, and maintenance access should be considered during design rather than treated as secondary concerns.
Shed roofs
A shed roof is a single sloping plane. It is common on additions, porches, contemporary homes, and small detached structures.
Shed roofs can simplify framing and provide opportunities for high windows or clerestories. Their success depends heavily on where the roof drains. If runoff is directed toward a wall, walkway, neighboring roof, or foundation area without adequate collection, repeated moisture problems can result.
Which roof shapes handle snow best?
No single roof shape automatically prevents snow problems. Structural design, roof slope, insulation, ventilation, snow guards, roof geometry, and maintenance all matter.
Steeper roofs may encourage snow to slide or shed, but that does not always make them safer. Snow falling from a steep roof can damage shrubs, lower roofs, vehicles, walkways, or people below. Snow guards, properly located gutters, and controlled discharge may be needed.
Low-slope roofs may hold snow longer, so their framing and drainage systems must be designed for the expected loads. Roofs with multiple intersecting sections can also develop uneven snow accumulation. A taller roof section may create drifting on a lower roof, especially near valleys, dormers, parapets, and attached additions.
New construction and major alterations must follow applicable New York State code requirements for structural loads and weather protection. Existing older homes may reflect earlier construction practices, so a roof shape that appears sound from the ground may still have concerns involving framing, ventilation, or concealed moisture.
How does roof shape affect interior space?
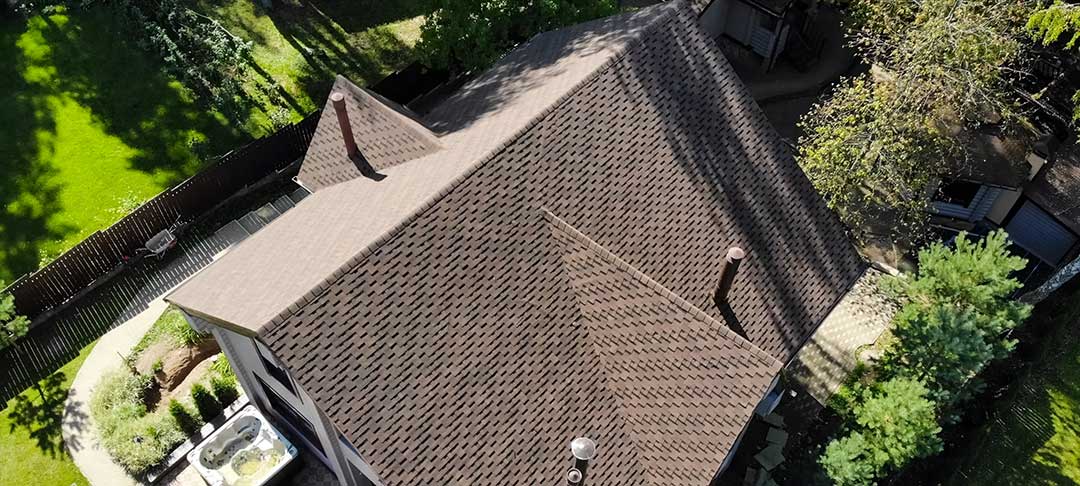
Roof geometry often determines whether an upper floor feels spacious, cramped, or irregular. A gable roof can create a central volume with sloped ceilings at the sides. A gambrel may provide taller knee walls and more usable floor area. A hip roof tends to reduce the amount of full-height space near the exterior walls.
Dormers can add headroom and windows, but they also create roof-to-wall intersections that require careful flashing and drainage. A well-designed dormer can make an attic suitable for living space; a poorly detailed one can become a recurring source of leaks.
Roof shape also affects where mechanical equipment, ducts, wiring, storage, and insulation can fit. A visually attractive roof may leave limited room for ventilation channels or adequate insulation depth. Interior planning should therefore happen alongside roof planning, not after the exterior form has already been selected.
How do roof shapes influence daylight and energy use?
Roof design affects the size, location, and orientation of windows. Gable ends can support large vertical windows, while shed roofs may allow high windows that bring daylight deeper into a room. Skylights and roof windows can add light in areas without convenient wall space, but they introduce additional openings that must be integrated carefully with the roof covering and flashing.
Wide overhangs can shade upper walls and windows during warmer months while protecting siding from rain. Their benefit depends on orientation, window placement, and surrounding trees. In a wooded neighborhood, roof and window design may need to account for seasonal shade, falling branches, leaf buildup, and limited winter sunlight.
Energy performance also depends on the complete roof assembly: insulation, air sealing, ventilation, roofing materials, and interior humidity control. Shape alone does not determine whether a home will be efficient.
What roof shape works best for an addition?
The best roof for an addition depends on the existing house, the connection point, drainage direction, ceiling height, and how the new volume fits the site. A simple shed roof may be practical for a small rear addition, while a gable or hip form may better match a traditional house.
The most vulnerable areas are often the transitions between old and new construction. Valleys, wall-to-roof intersections, changes in slope, and roof edges above doors or windows need deliberate detailing. An addition should also avoid sending concentrated runoff toward the foundation or creating a snow-dumping area over an entrance.
What should homeowners look for in an existing roof shape?
A roof’s shape can reveal possible maintenance concerns before a problem becomes visible indoors. Useful observations include:
- Water stains near valleys, chimneys, dormers, and ceiling changes
- Gutters that overflow at inside corners or lower roof sections
- Snow or ice collecting unevenly after storms
- Sagging ridges, valleys, or roof planes
- Moss, leaves, or debris trapped where roof sections meet
- Attic areas with blocked ventilation or damp insulation
- Snow sliding toward walkways, doors, or lower roofs
Roof shape is ultimately a design decision that balances appearance, structure, weather response, interior space, and upkeep. In Ithaca, that balance is especially relevant because a roof must manage repeated cycles of rain, freezing, snow, thawing, wind, and seasonal debris. A roofline works best when its visual character and practical behavior are considered together.
