
What counts as a roofing innovation?
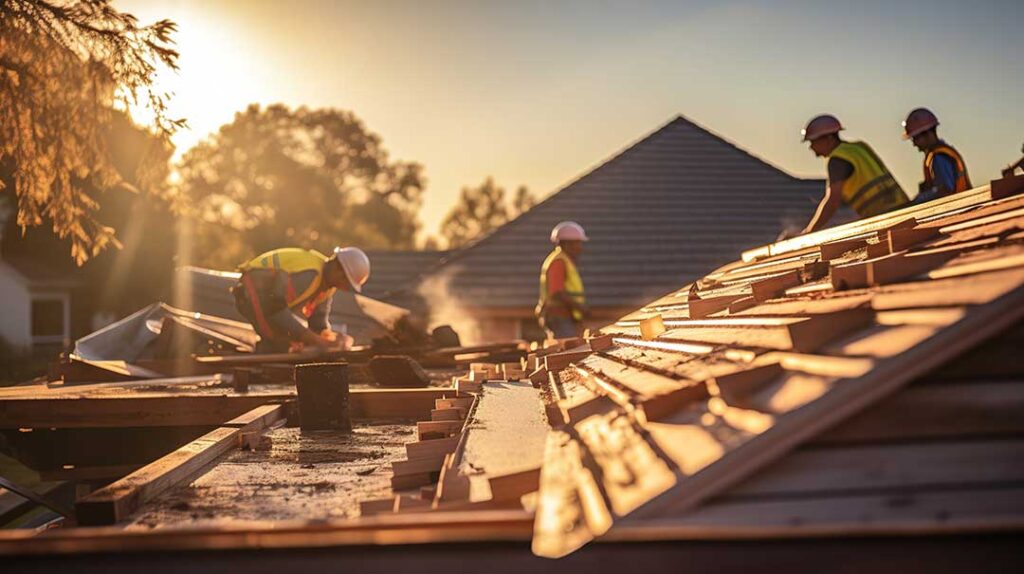
Roofing innovation is not limited to futuristic materials or roofs covered with electronics. It includes practical improvements in materials, ventilation, insulation, water control, energy performance, monitoring, and installation methods.
For homes in Ithaca, NY, the most useful innovations are those that address several demands at once: winter snow, freeze-thaw cycles, wind-driven rain, summer heat, ice dams, changing storm patterns, and the varied construction of older housing.
A modern roof should be viewed as a system rather than a single layer of shingles. The roof covering, underlayment, flashing, ventilation, insulation, drainage, and structural framing all affect performance.
Are modern roofing materials more durable?
Many newer roofing products are designed to resist specific forms of wear more effectively than older materials. Improvements include stronger asphalt shingles, synthetic underlayments, impact-resistant surfaces, corrosion-resistant metal finishes, and more precise flashing components.
Synthetic underlayments are lighter and often less vulnerable to tearing than traditional felt paper. They can provide a more consistent secondary water barrier beneath the roof covering, especially during installation or periods when shingles are exposed before final completion.
Impact-resistant shingles are another development. They are manufactured to better tolerate impacts from hail and airborne debris, although no shingle can eliminate the risk of damage. Their performance depends on the product, installation quality, roof slope, and weather conditions.
Metal roofing has also evolved. Modern panels may include concealed fasteners, protective coatings, and profiles designed to manage snow shedding and water drainage. Metal roofs can have long service lives, but they still require careful attention to fasteners, flashings, roof penetrations, and snow movement.
Durability should not be confused with permanence. Every roofing material eventually requires maintenance or replacement, and a highly durable covering can still fail if water is directed behind flashing or if ventilation is poorly designed.
How is roofing becoming more energy efficient?
The largest energy improvements often come from the complete roof assembly, not from the outer covering alone. Better insulation, air sealing, ventilation, and moisture control can reduce heat loss during winter and help limit overheating in summer.
A well-designed roof assembly may include:
- Continuous insulation that reduces thermal bridging through framing
- Air sealing around light fixtures, plumbing vents, chimneys, and attic access points
- Properly sized soffit and ridge or other exhaust ventilation
- Durable underlayment beneath the roof covering
- Insulation levels appropriate for the building and current energy requirements
Cool-roof materials use reflective surfaces to absorb less solar heat. They are especially useful in hot, sunny climates and on low-slope roofs, but their benefits vary by building type. In a heating-dominated climate, color and reflectivity should be considered alongside winter heat loss, attic ventilation, snow behavior, and the building’s heating system.
A lighter-colored roof is not automatically the most energy-efficient choice. If the attic floor is poorly insulated or air leaks are present, changing the roof color will not correct the main source of heat loss.
Can new roofing technology reduce ice dams?
Technology can help reduce ice-dam risk, but no product guarantees that ice dams will never form. Ice dams usually result from uneven roof temperatures. Warm areas melt snow while colder eaves allow water to refreeze.
The most effective approach generally combines:
- Air sealing at the ceiling plane
- Adequate attic-floor insulation
- Correct ventilation where the roof design permits it
- Proper underlayment and flashing at vulnerable edges
- Careful treatment around valleys, chimneys, skylights, and wall intersections
Some roofs use electric heat cables or other snow-melt systems. These can be useful in limited areas, but they consume energy and should not be treated as a substitute for correcting heat loss or drainage problems. Roof-mounted heating systems also need to be installed in a way that protects the roof covering and electrical system.
In older houses, the roof shape and attic configuration may make a standard ventilation approach difficult. A compact roof assembly, finished attic, or addition may require a different insulation and moisture-control strategy.
What role will solar and building-integrated roofing play?
Solar technology is increasingly connected to roofing design. Traditional rooftop panels remain separate from the roof covering, while building-integrated photovoltaic systems incorporate electricity-producing materials into shingles, tiles, glazing, or other building components.
The key issue is timing. Solar equipment is usually easier to install when the roof covering is new or expected to remain serviceable for many years. Installing panels on a roof near the end of its useful life can complicate future repairs and removal.
Snow, shading, roof orientation, structural capacity, access, and panel placement all matter. Solar equipment adds weight and creates attachment points that must be properly flashed and sealed. New York residential code requirements also address structural loading, wind resistance, fire classification, and roof penetrations for photovoltaic systems.
Solar shingles may appear to blend more closely with a roof, but they are not automatically a better choice for every home. Their availability, repair methods, output, cost, and compatibility with the existing structure should be evaluated as part of the complete roof system.
Are green roofs practical for local buildings?
Green roofs use vegetation and growing media to retain some rainfall, reduce runoff, and provide additional insulation. They are most commonly considered for low-slope roofs with suitable structural capacity and dependable waterproofing.
A green roof is not simply a layer of soil placed over a conventional roof. It requires a waterproof membrane, root protection, drainage, filtration, growing media, vegetation, edge details, and a plan for inspection and maintenance.
For many detached homes, a green roof may be impractical because of structural limits, roof slope, snow loads, access, or maintenance needs. However, small vegetated roof sections, rooftop gardens, and stormwater-focused designs may be feasible on appropriately engineered buildings.
Green roofs also do not eliminate the need for gutters, drainage paths, or waterproofing inspections. Plants can conceal problems if the system is not designed for safe access and periodic review.
How are sensors and inspections changing?
Roof monitoring technology is becoming more useful on larger or more complex buildings. Moisture sensors, thermal imaging, aerial surveys, and digital inspection records can help identify wet insulation, missing materials, blocked drainage, or areas with unusual heat patterns.
These tools are most valuable when they support physical evaluation rather than replace it. A thermal image may show a temperature difference, but it does not always identify whether the cause is moisture, insulation movement, framing, sunlight, or air leakage.
For homeowners, simple technology can still help. Photographs taken from the ground after major storms, dated maintenance records, attic humidity monitoring, and inspection of visible flashing can reveal changes before they become major interior damage.
Technology is useful for finding patterns, but judgment is still needed to interpret what a roof is experiencing.
Which innovations matter most for an older home?
For an older house, the most valuable improvement is often not a high-tech roof covering. It may be better flashing, improved attic insulation, sealed air leaks, corrected drainage, or a more durable underlayment.
Before selecting a new material, consider:
- The roof’s slope and shape
- Existing structural capacity
- Attic ventilation and insulation
- Areas with past leaks or ice dams
- Snow and wind exposure
- Compatibility with chimneys, skylights, solar equipment, and additions
- Whether future repairs can be performed without removing specialized components
A practical roofing upgrade should solve a known problem, fit the building’s structure, and remain serviceable over time. In a climate with repeated snow, rain, and temperature swings, proven water control and sound roof design usually matter more than novelty alone.
When work involves structural changes, electrical connections, hazardous heights, or code-regulated alterations, permits and qualified technical evaluation may be required. The best roofing technology is the system that performs reliably, can be inspected, and makes sense for the specific building.
