
Roofing rules are not just administrative requirements. They establish minimum standards for weather protection, structural safety, drainage, fire resistance, insulation, and installation quality. For homeowners in Ithaca, NY, understanding these requirements can help prevent avoidable leaks, unsafe work, permit problems, and costly corrections.
What building codes control on a roof
Building codes regulate more than the visible shingles or metal panels. A roof assembly may include the roof deck, underlayment, insulation, ventilation components, flashing, drainage features, and the outer covering.
New York’s residential building requirements address several roof-related issues, including:
- Approved roofing materials and installation methods
- Wind resistance and fastening
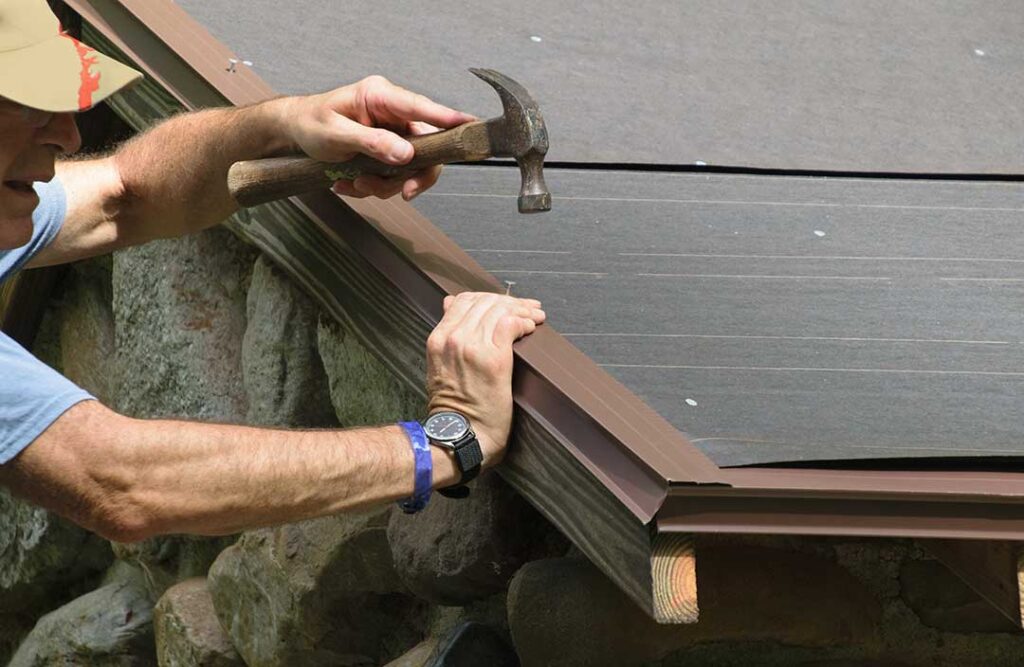
- Flashing around chimneys, walls, skylights, and other openings
- Roof drainage and water-shedding details
- Ice-barrier protection in areas vulnerable to ice dams
- Fire classifications for certain roof assemblies
- Structural support for snow, wind, and other design loads
- Requirements for reroofing over existing materials
- Rooftop equipment and solar installations
These provisions exist because a roof can fail in more than one way. Water may enter through missing flashing even when the shingles appear sound. A roof may also experience structural stress if snow accumulation, added equipment, or deteriorated framing is not properly considered.
Why local conditions matter in Ithaca
The climate and housing stock in Ithaca make roof-code compliance especially relevant. Roofs must withstand repeated freeze-thaw cycles, winter snow, spring rain, summer storms, and periods of high humidity. Older homes may also have several layers of previous roofing, modified framing, enclosed attic spaces, or additions built under earlier standards.
Snow and ice are significant concerns. Ice dams can form when heat escapes unevenly through the roof and melts snow above colder eaves. Building requirements related to underlayment, insulation, ventilation, and roof drainage help reduce the risk of water entering at vulnerable edges.
Older neighborhoods also contain houses with steep roofs, narrow roof valleys, dormers, masonry chimneys, and complex additions. These features create more locations where flashing and drainage must be handled correctly. A simple-looking roof replacement may involve several different roof intersections and transitions.
Does a roof replacement require a permit?
In Ithaca, roofing work that must comply with New York’s Uniform Code generally requires a building permit. The local building division specifically identifies roofing among the types of work that may require permitting.
The exact requirements can depend on the scope of work. Replacing a roof covering is different from repairing or replacing roof framing, changing the roof shape, adding insulation, installing solar equipment, or altering an attic. A project involving structural changes may require drawings or additional review.
Permit requirements may also be affected by whether a property is:
- In a designated historic district
- A landmark structure or site
- Part of a larger residential or commercial building
- Located in an area subject to additional zoning or land-use requirements
- Connected to work involving electrical, structural, or energy-code changes
A permit is not merely permission to begin. It creates a record of the proposed work and allows the applicable requirements to be reviewed. The permit process can also identify conditions that are not obvious from the ground, such as inadequate roof framing or insufficient emergency access.
What does an inspection look for?
A roof inspection connected with permitted work typically focuses on whether the completed construction matches the approved plans and applicable code requirements. Depending on the project, the review may include materials, underlayment, flashing, ventilation, structural work, and overall weather protection.
Some important details are concealed once roofing is complete. For example, underlayment and flashing may be covered by shingles or panels. This is why inspections may occur at particular stages rather than only after the entire project is finished.
Homeowners should keep permit documents, approved plans, inspection records, and product information with the property’s maintenance records. These documents can be useful later if the roof is altered, repaired, sold, or reviewed after storm damage.
Are building codes the same as manufacturer instructions?
No. Both code requirements and manufacturer instructions matter.
Building codes establish minimum legal requirements. Roofing manufacturers provide installation instructions for particular materials and systems. Those instructions may specify fastener placement, acceptable slopes, underlayment, flashing details, ventilation, valley construction, or limitations on installation over existing roof layers.
A material can be approved for roofing use but still be installed incorrectly. For example, the wrong fastener pattern, inadequate overlap, improper flashing, or installation on a roof with insufficient slope can reduce performance even if the product itself is suitable.
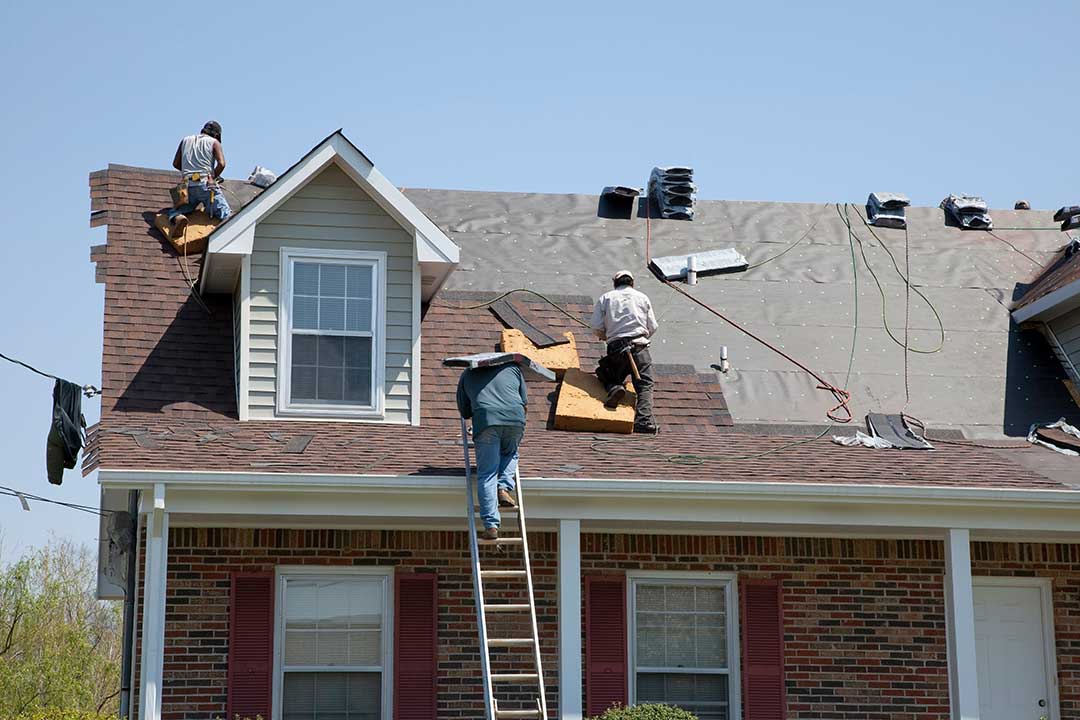
A compliant roof therefore requires the materials, design, and installation method to work together.
Can a roof be replaced without correcting every old condition?
Not always. Building codes generally address the work being performed, but existing conditions can affect whether the new roof is acceptable. Deteriorated decking, damaged rafters, inadequate drainage, exposed wiring, unsafe chimneys, or moisture-damaged insulation may need attention before new roofing is installed.
Reroofing over existing layers may also be restricted or unsuitable in certain circumstances. Excessive layers can add weight, conceal damage, interfere with proper fastening, and make it difficult to install flashing correctly. A roof that looks serviceable from above may have concealed problems that become visible only after the old covering is removed.
The presence of an older roof does not automatically mean it must be replaced with modern materials in every detail. However, new work generally must meet the code requirements applicable to the project and the conditions found during construction.
How do energy rules affect roofing?
Roof work can involve more than weather protection. If insulation, attic ventilation, air sealing, or roof assemblies are changed, energy-code requirements may apply.
Energy provisions are intended to reduce heat loss and help control moisture. In a cold climate, insulation and air sealing must be coordinated carefully. Adding insulation without considering ventilation or moisture movement can create condensation problems. Blocking soffit ventilation or sealing an attic incorrectly may contribute to damp sheathing, mold growth, or premature roof deterioration.
Roof alterations involving conditioned attic space, cathedral ceilings, skylights, or major insulation work deserve particular attention because they affect both the roof and the building envelope.
What should homeowners ask before roof work begins?
A homeowner does not need to memorize the code, but several practical questions can clarify whether a project is being handled properly:
- Is a building permit required for this scope of work?
- Which code edition applies to the permit application?
- Will the work involve roof framing, insulation, ventilation, or electrical systems?
- How many existing roofing layers are present?
- How will valleys, walls, chimneys, skylights, and penetrations be flashed?
- What provisions address ice dams and winter moisture?
- When will inspections occur?
- What happens if damaged decking or framing is found after removal?
- Are the proposed materials being installed according to their listed instructions?
As of December 31, 2025, the 2025 New York State Uniform Code became the required code for new permit applications, subject to the state’s applicable transition provisions. Because code editions and local administrative procedures can change, the local building division is the appropriate source for confirming requirements before work begins.
Why compliance matters after the project is finished
Code compliance protects more than the immediate roof installation. Properly documented work can support future repairs, insurance questions, property transfers, and renovations. It also reduces the chance that hidden defects will become expensive problems during the next winter or major storm.
For residents, the practical lesson is straightforward: a roof should be evaluated as a complete building system, not just a layer of shingles. Local code requirements help ensure that the roof sheds water, handles seasonal loads, limits fire and moisture risks, and remains properly connected to the structure beneath it.
