
Which roof type is better for a home?
Neither flat roofs nor sloped roofs is automatically the right choice for every property. The better option depends on the building’s design, drainage needs, available attic space, maintenance expectations, and ability to handle winter snow and ice.
For many traditional homes in Ithaca, sloped roofs are the more practical choice because they shed rain and snow naturally. Flat roofs can still perform well, especially on additions, garages, multifamily buildings, and modern homes, but they require carefully designed drainage and more regular inspection.
The most useful comparison is not simply appearance. It is how each roof manages water, snow, ventilation, repairs, and long-term upkeep.
What is the difference between a flat roof and a sloped roof?
A flat roof is not perfectly level. It usually has a slight pitch that directs water toward drains, scuppers, or roof edges. A roof with very little pitch is often called a low-slope roof.
A sloped roof has a more noticeable angle, commonly using two or more planes that meet at a ridge, hip, or valley. Asphalt shingles, metal panels, slate, and other coverings are commonly installed over sloped roof assemblies.
The difference affects nearly every part of the roof system:
- How quickly water leaves the surface
- Whether snow remains on the roof
- How much attic or storage space is available
- How roof coverings are installed
- Where leaks are most likely to develop
- How easily the roof can be inspected and maintained
Why are sloped roofs common in Ithaca?
Sloped roofs generally handle frequent rain and seasonal snow more naturally because gravity moves water toward gutters and roof edges. Ithaca receives precipitation throughout the year and averages roughly 60 inches of snow annually, with the heaviest snowfall typically occurring during winter.
A sloped surface can reduce the time that water remains against the roof covering. It can also help prevent large, uneven accumulations of snow, although snow can still collect behind chimneys, at roof valleys, near dormers, and where a lower roof meets a taller wall.
Sloped roofs are especially common on older houses, where the roof shape may be part of the building’s original structure and appearance. Their attic spaces can also provide room for insulation, ventilation, wiring, and mechanical equipment.
That does not mean every sloped roof is trouble-free. Poorly designed valleys, clogged gutters, inadequate ventilation, and damaged flashing can cause leaks even when the roof has a substantial pitch.
What are the advantages of a flat roof?
Flat roofs can make good use of a building’s upper surface. They may allow simpler building shapes, rooftop equipment, accessible service areas, or a more modern architectural style. On additions and low-profile structures, a flat or low-slope design may fit the building better than a traditional pitched roof.
Other potential advantages include:
- A simpler structural outline for certain buildings
- Easier access for inspection in some areas
- Space for rooftop equipment when properly designed
- A clean appearance that suits contemporary architecture
- Usable interior space below the roof instead of a sloped attic
Flat roofs also have limitations. Because water does not run off as quickly, small drainage problems can become serious. A blocked drain, damaged membrane, settled section, or undersized overflow path may allow water to remain on the roof.
Standing water can accelerate membrane deterioration and may reveal problems with the roof structure. In winter, repeated freezing and thawing can enlarge cracks and openings around seams, drains, flashing, and penetrations.
Which roof type handles snow better?
A sloped roof usually sheds snow more readily, but that does not make it immune to snow-related problems. Snow guards may be needed above entrances, walkways, or areas where falling snow could create a hazard. Snow can also slide suddenly from metal roofing or steep slopes.
Flat roofs keep more snow on the roof surface. That is not automatically unsafe because the structure should be designed for expected snow loads, but accumulated snow can become a concern when heavy, wet snow combines with ice or drifting.
New York building requirements account for roof snow loads, and roof structures must also address conditions such as uneven snow accumulation. The practical lesson is that roof shape alone does not determine safety. Structural design, framing condition, drainage, and maintenance all matter.
Snow should not be removed casually from a roof. Walking on an icy surface, using sharp tools, or placing excessive weight in one area can damage the roof or create a fall hazard. Warning signs such as unusual ceiling cracks, sticking doors, visible sagging, or severe water entry require prompt attention.
Which roof type is easier to maintain?
Sloped roofs are often easier to maintain because their drainage pattern is visible and water generally leaves the surface quickly. Maintenance still includes checking shingles or panels, flashing, valleys, gutters, downspouts, and areas around chimneys or vents.
Flat roofs need closer attention to drainage details. A routine inspection should look for:
- Ponding water that remains after dry weather
- Cracked, blistered, loose, or displaced membrane material
- Blocked drains, scuppers, or overflow outlets
- Damaged flashing around edges and penetrations
- Soft areas that may indicate moisture below the surface
- Interior stains or damp insulation
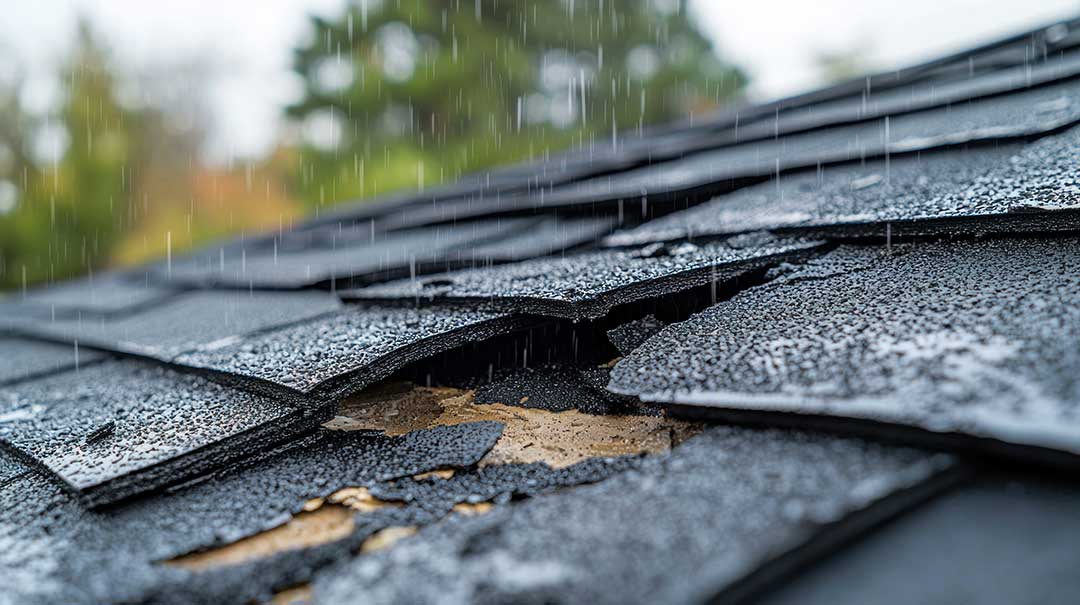
A flat roof does not necessarily require constant work, but small defects should not be ignored. The longer water remains on a roof, the more opportunity it has to enter seams, insulation, and structural materials.
Which option costs less?
The initial cost depends more on the building and roof system than on the word “flat” or “sloped.” A simple sloped roof may be economical, while a complex roof with multiple valleys, dormers, and intersecting sections can be difficult and expensive to build.
Flat roofs may use fewer visible roof planes, but they often require specialized membranes, carefully sealed seams, edge protection, drainage components, and insulation arrangements. Repairs can become more involved if moisture has spread beneath the surface.
Long-term cost should include more than installation. Consider:
- Expected service life of the roof covering
- Frequency of inspection and maintenance
- Ease of locating and repairing leaks
- Cost of replacing damaged insulation or decking
- Gutter, drainage, and snow-management needs
- Whether the existing structure can support a redesign
A low upfront price can be misleading if the roof system is poorly suited to the building or local weather conditions.
Can a flat roof be added to an existing house?
Sometimes, but changing a sloped roof to a flat roof is not a simple covering replacement. The structure, drainage, insulation, ventilation, exterior walls, windows, and connections between roof sections may all need evaluation.
A new flat roof must have positive drainage rather than relying on a perfectly level surface. It also needs properly designed overflow protection so that a blocked primary drain does not allow water to build up without a safe release path.
Adding a sloped roof over an existing flat section may improve drainage, but it can add substantial weight and change how snow, wind, and water affect the building. Any major roof-shape change may require design review and compliance with current New York requirements.
How should homeowners decide?
For an existing home, the best roof type is usually the one that works with the building’s structure, drainage layout, and surrounding roof sections. A sloped roof is often a practical fit for a conventional house in Ithaca, while a flat roof may make sense for an addition, garage, porch, or contemporary design.
Before choosing a roof shape, consider:
- The condition and capacity of the existing framing
- Where water will drain during heavy rain
- How snow will accumulate or slide
- Whether an attic or rooftop area is useful
- Insulation and ventilation requirements
- Access for future inspections and repairs
- The building’s architectural character
- Local permit and code requirements
The right choice is the roof that manages water and winter loads reliably, works with the structure beneath it, and can be maintained safely over time. Appearance matters, but drainage, construction quality, and suitability for local conditions matter more.
