
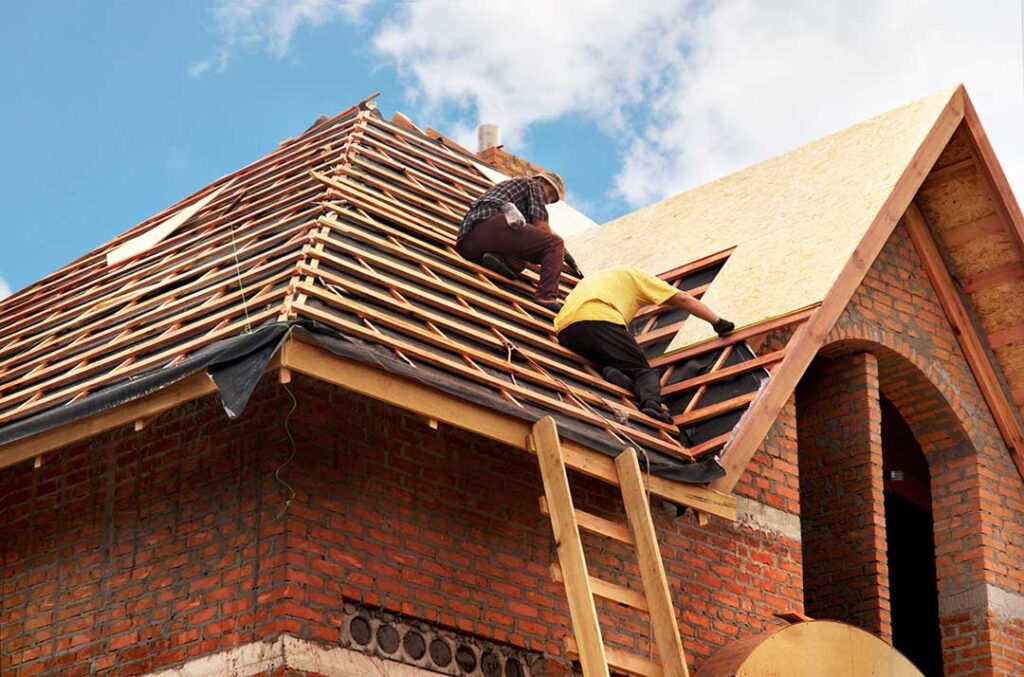
Roof shape affects far more than a home’s appearance. It influences how a house handles snow, rain, wind, sunlight, attic ventilation, usable living space, and future maintenance. In Ithaca, NY, where homes experience wet seasons, winter snow, freeze-thaw cycles, and changing temperatures, the roof’s design is part of the home’s practical performance.
Why does roof shape matter?
Roof shape determines how water and snow move across a house. It also affects the amount of sunlight entering upper rooms, the height of ceilings, the size of the attic, and the visual relationship between the home and its surroundings.
A roof is not simply a covering placed over a structure. Its slopes, intersections, overhangs, and drainage paths are designed around the building below. Changing the shape can alter:
- Snow-shedding behavior
- Rainwater drainage
- Wind exposure
- Interior ceiling height
- Attic ventilation
- Solar access
- Exterior appearance
- Repair complexity
- Available storage or living space
Two homes with similar floor plans can feel very different inside because of their roof designs.
How do common roof shapes affect home design?
Gable roofs
A gable roof has two sloping planes that meet at a ridge, with triangular wall sections at each end. This is one of the most recognizable roof forms in residential construction.
Gable roofs create straightforward attic space and often allow for taller ceilings on upper floors. Their simple geometry can make drainage easier to understand and maintain. Windows placed in the gable ends may bring natural light into attic rooms without requiring roof openings.
The direction of the roof ridge also matters. A gable that faces prevailing weather may experience different wind and snow conditions than one oriented another way. Large uninterrupted slopes can shed snow efficiently, but snow may fall heavily at roof edges, walkways, or lower roof sections.
Hip roofs
A hip roof slopes upward from all four exterior walls. Because there are no large vertical gable ends, this design can provide a more balanced appearance and may reduce some wind exposure at the upper walls.
Hip roofs often have shorter attic areas than similarly sized gable roofs. The sloped sides also limit some options for attic windows and upper-level expansion. On the other hand, broad eaves can provide shade and help protect exterior walls from rain.
The many sloping planes require careful construction at corners and ridges. A hip roof can be durable, but its performance depends on proper flashing, ventilation, and drainage details.
Gambrel roofs
A gambrel roof has two different slopes on each side: a shallow upper slope and a steeper lower slope. This shape is associated with barns but also appears on houses, garages, and additions.
The primary design advantage is interior volume. Gambrel roofs can create spacious upper floors or lofts because the lower sections rise more vertically before turning toward the ridge. That extra headroom can make an attic more usable.
The shape also creates more roof transitions and longer areas where snow and water may collect. Dormers, valleys, and roof-to-wall connections need particular attention because each intersection can become a potential drainage or ice-related trouble spot.
Mansard roofs
A mansard roof has steep slopes on all four sides, often with a comparatively shallow or nearly level upper section. It can provide substantial space beneath the roof and support a building with a tall, distinctive profile.
This design is more sensitive to drainage details on the upper roof area. In cold, wet conditions, the roof must be planned so water does not remain trapped near edges, transitions, or enclosed sections. Mansard roofs can make additions and upper-level rooms possible, but they may require more complex maintenance than simpler forms.
Shed roofs
A shed roof slopes in one direction instead of meeting at a central ridge. It is common on additions, porches, modern homes, and small outbuildings.
This form can create high ceilings and clerestory windows, which are windows placed high on a wall to bring in daylight while preserving privacy. A shed roof can also be oriented to support passive solar planning or to provide a suitable slope for solar equipment.
Because all drainage moves toward one main edge, gutters and downspouts must be sized and positioned carefully. Snow accumulation may also be concentrated on the lower side of the roof.
Which roof shapes handle snow and rain well?
No single roof shape is automatically best for every home. Roof pitch, structural design, insulation, ventilation, flashing, gutters, and site conditions all affect performance.
Steeper slopes generally encourage snow to slide or shed more readily, but that can create hazards near entrances, paths, decks, and lower roofs. A moderate slope may hold snow longer, increasing the load on the structure while reducing sudden shedding.
Low-slope sections require especially careful drainage. Water should have clear paths toward properly designed drains, scuppers, or gutters. Even a roof that appears steep may contain low-slope areas where water moves slowly.
In Ithaca, freeze-thaw cycles can make drainage especially significant. Meltwater may refreeze near eaves, valleys, and shaded sections. Roof shape cannot eliminate ice-related problems, but good design can reduce places where water becomes trapped.
How does roof design affect interior space?
Roof shape directly influences how much of an upper floor is comfortable and usable. A simple gable can create a large central area with good headroom. A hip roof may reduce the amount of full-height space near exterior walls. Gambrel and mansard designs can make the upper level feel more like a standard floor than an attic.
Roof geometry also affects where mechanical equipment, insulation, wiring, and storage can fit. Complicated rooflines may create small pockets that are difficult to insulate properly. Those areas can become colder than surrounding spaces and may contribute to condensation or uneven temperatures.
Ceiling design is another consideration. Vaulted ceilings can make rooms feel larger, but they reduce attic access and may leave less room for insulation and ventilation. A conventional attic can be easier to inspect and modify, even if it provides less dramatic interior volume.
Do roof shapes affect windows and natural light?
Yes. Roof design determines where windows, skylights, dormers, and clerestory openings can be placed.
Gable ends offer convenient vertical wall space for windows. Dormers can add light and headroom but create valleys and wall-to-roof intersections that need careful weatherproofing. Skylights introduce natural light from above, though they also add penetrations through the roof surface.
The direction of each roof plane affects how much sun a room receives. A roof that faces open sky may provide good daylight opportunities, while one shaded by trees or neighboring structures may receive less useful sunlight. In wooded and hilly areas, the site can matter as much as the roof’s compass direction.
Are complicated rooflines better-looking but harder to maintain?
Often, yes. Intersecting gables, dormers, valleys, turrets, and small roof sections can create visual interest and help a house fit a particular architectural style. They can also make additions blend more naturally with an older structure.
However, every intersection adds a place where water, leaves, ice, and debris may collect. Valleys and roof-to-wall transitions depend on properly installed flashing. More roof sections also mean more edges, gutters, and areas to inspect.
A complex roof is not necessarily a poor design. It simply demands more coordination between the structure, drainage system, insulation, ventilation, and exterior materials.
What should homeowners consider before changing a roof shape?
A roof alteration can affect the entire building, not just the visible exterior. Before changing the form of a roof, homeowners should consider:
- Whether the walls and foundation can support the new loads
- How snow will be distributed or shed
- Where water will drain
- Whether attic ventilation will remain effective
- How insulation levels and air sealing will change
- Whether new windows or skylights create additional leak risks
- How the change will affect neighboring roof sections
- Whether local building requirements apply
In older homes, the original roof shape may also reflect the building’s construction methods and ventilation patterns. Preserving its basic geometry can sometimes be more practical than replacing it with a modern form that introduces new drainage or structural challenges.
Roof shape is therefore both an architectural choice and an engineering decision. The most suitable design balances appearance, interior space, weather exposure, drainage, maintenance, and the way the home is used throughout the year.
