
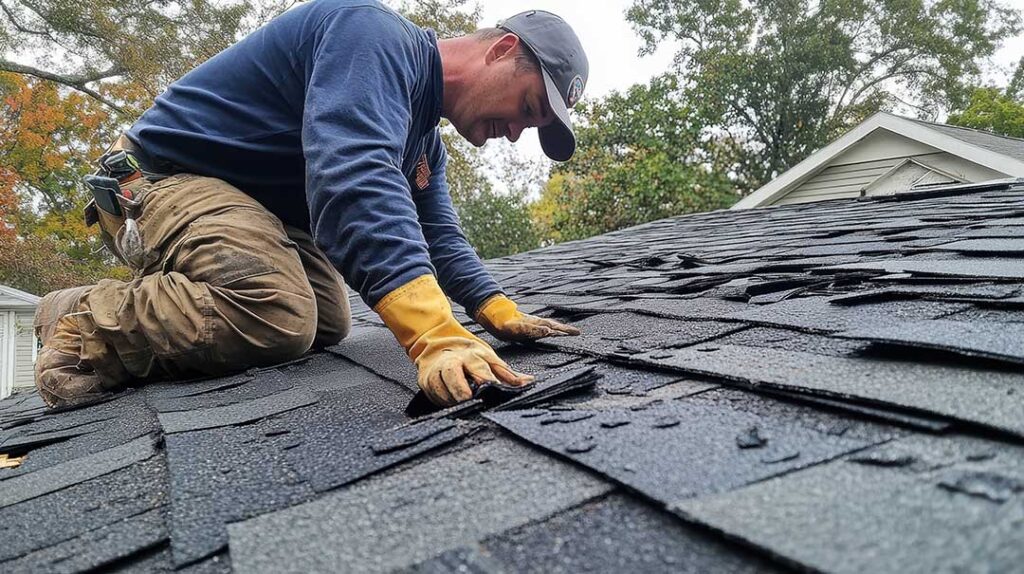
Roof underlayment is the water-resistant layer installed between the roof deck and the outer roofing material. It is not usually visible after construction, but it plays an important role in limiting water intrusion, protecting the sheathing, and giving the roof assembly a second line of defense.
What does roof underlayment do?
Underlayment helps prevent moisture from reaching the roof deck if water gets beneath shingles, tiles, metal panels, or other roof coverings. It can also protect the deck during construction, when the roof covering has not yet been installed.
A roof covering is designed to shed most rain and snow. It is not necessarily a completely waterproof surface. Wind-driven rain, melting snow, backed-up water, damaged shingles, and leaks around roof penetrations can all expose the underlayment to moisture.
The underlayment may help:
- Reduce the chance of water reaching the wood roof deck
- Protect sheathing from short-term moisture exposure
- Limit damage from wind-driven rain and melting snow
- Provide a smoother surface beneath some roof coverings
- Support flashing and waterproofing details around valleys, chimneys, skylights, and roof edges
Underlayment is useful, but it is not a substitute for sound shingles, properly installed flashing, adequate ventilation, or a structurally sound roof deck.
What are the main types of roof underlayment?
The three broad categories are asphalt-saturated felt, synthetic underlayment, and self-adhering membrane.
Asphalt-saturated felt has been used for many decades. It is made from a fibrous base saturated with asphalt and is commonly identified by designations such as “15-pound” or “30-pound.” Those numbers describe historical weight classifications rather than a simple measure of performance. Felt can provide dependable basic protection when properly installed, but it may wrinkle, tear, or absorb moisture if left exposed for too long.
Synthetic underlayment is made from polymer-based materials. It is generally lighter than felt, often more resistant to tearing, and may remain stable during the roofing process. Its performance varies by product, so installation instructions matter. Some synthetic materials are designed primarily as water-shedding layers, while others have added features such as improved walkability or greater exposure resistance.
Self-adhering membrane has a sticky backing that bonds to the roof deck or another prepared surface. Polymer-modified bitumen membranes are commonly used in areas that need extra protection, including eaves, valleys, roof penetrations, and other vulnerable transitions. These products can help seal around fasteners, but they must be installed on a suitable, clean, and properly prepared surface.
No single material is automatically correct for every roof. The choice depends on roof covering, slope, climate exposure, deck material, manufacturer instructions, and applicable code requirements.
Why is ice-dam protection especially relevant in Ithaca?
Ithaca, NY experiences winter conditions that can include snow accumulation, freezing temperatures, and repeated thaw-and-freeze cycles. These conditions can contribute to ice dams along roof edges, particularly where attic insulation and ventilation are uneven.
An ice dam forms when heat escapes through the roof and melts snow higher on the roof slope. The water flows downward, reaches a colder eave, and refreezes. As ice builds up, later melting can leave water trapped behind the dam. That water may work beneath the roof covering and enter the roof assembly.
An ice barrier is a specialized underlayment intended to provide additional protection in these areas. New York residential code provisions generally require ice-barrier protection where a history of ice formation can cause water backup. The barrier typically extends from the lower roof edge to a specified distance inside the exterior wall line. Roof slope and the type of roof covering can affect the required installation.
An ice barrier does not prevent ice dams from forming. It is a backup measure. Proper attic air sealing, insulation, and ventilation are also important because they help keep the roof surface more uniformly cold.
Where is underlayment most vulnerable?
Underlayment is only as effective as its details. Water problems often occur at transitions rather than in the middle of an open roof slope.
Areas that deserve careful attention include:
- Eaves and rake edges
- Valleys where two roof slopes meet
- Chimneys and plumbing vent penetrations
- Skylights and roof-mounted equipment
- Wall-to-roof intersections
- Dormers and changes in roof slope
- Areas around roof-to-deck joints
- Locations where different roofing materials meet
Valleys carry concentrated water flow, while penetrations interrupt the roof surface. Underlayment, flashing, and the outer roof covering must work together at these locations. A properly installed underlayment cannot correct flashing that is missing, corroded, improperly lapped, or installed in the wrong sequence.
Is underlayment waterproof?
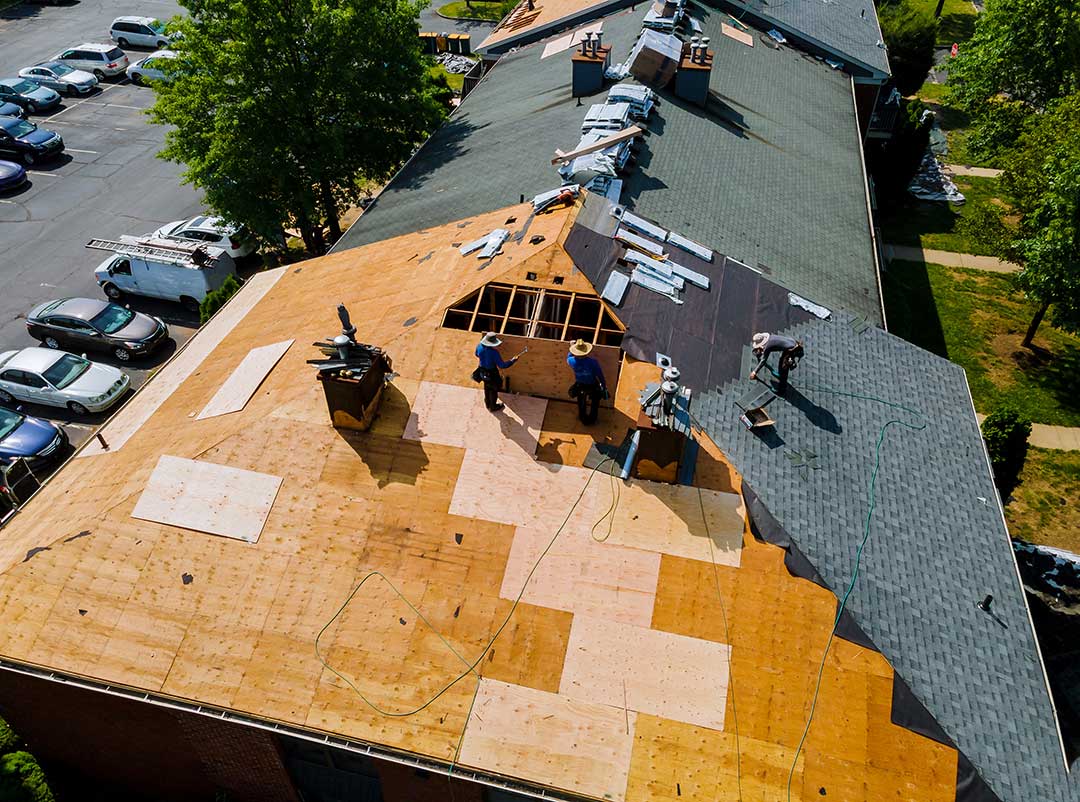
Most roof underlayment is better described as water-resistant or water-shedding rather than a permanently waterproof roof surface. Some self-adhering membranes provide stronger waterproofing performance, especially when correctly bonded and sealed.
The distinction matters because underlayment is usually designed to work beneath another roof covering. It may have limits on how long it can remain exposed to sunlight, rain, foot traffic, or wind. Temporary exposure periods vary by material and manufacturer instructions.
Underlayment can also be damaged by fasteners, careless foot traffic, wrinkles, folds, open seams, or improper overlaps. A product that is highly water-resistant on paper may perform poorly if it is installed over a wet, dirty, rough, or deteriorated deck.
Does every roof use the same underlayment?
No. Roof slope and covering type affect underlayment requirements.
Lower-slope roofs generally need more careful water-shedding protection because water moves more slowly and may remain on the surface longer. Some asphalt-shingle installations require different underlayment arrangements at lower slopes than at steeper slopes.
Metal roofing, slate, wood shakes, tile, and other roof coverings may have their own underlayment requirements. A membrane suitable beneath asphalt shingles may not be appropriate beneath another material. The roof covering manufacturer’s instructions and the applicable New York code provisions should be treated as part of the installation requirements.
Existing roofs also require judgment. If the roof deck is wet, rotted, delaminated, or unable to hold fasteners, adding another layer of underlayment does not solve the underlying problem. The deck may need repair or replacement before new roofing materials are installed.
What should homeowners look for during a roof replacement?
A homeowner may not be able to inspect every detail from the ground, but several practical questions can clarify what is being installed:
- What type of underlayment is specified?
- Where will ice-barrier membrane be used?
- How will valleys, eaves, wall intersections, and penetrations be protected?
- How long can the material remain exposed?
- Will damaged or deteriorated roof decking be replaced?
- Are the installation instructions compatible with the chosen roof covering?
- Is the attic insulation and ventilation condition being considered?
Photographs taken during the work can be useful because much of the underlayment will be covered before the project is complete.
Can old underlayment be reused?
Sometimes, but only under limited conditions. Reuse depends on whether the existing material is firmly attached, dry, undamaged, compatible with the new roofing system, and allowed by the relevant installation instructions.
Old underlayment that is brittle, torn, wrinkled, waterlogged, or contaminated should not be treated as reliable protection. Covering deteriorated material can conceal problems rather than correct them. In some reroofing situations, existing membranes may remain if the deck is sound and the new installation includes the required additional protection.
For homes in a cold, snowy climate, underlayment is best understood as part of a layered roof system. The outer covering sheds most precipitation, the underlayment provides backup protection, flashing directs water away from vulnerable joints, and the attic assembly helps manage heat and moisture. Each layer has a separate job, and reliable roof performance depends on all of them working together.
