
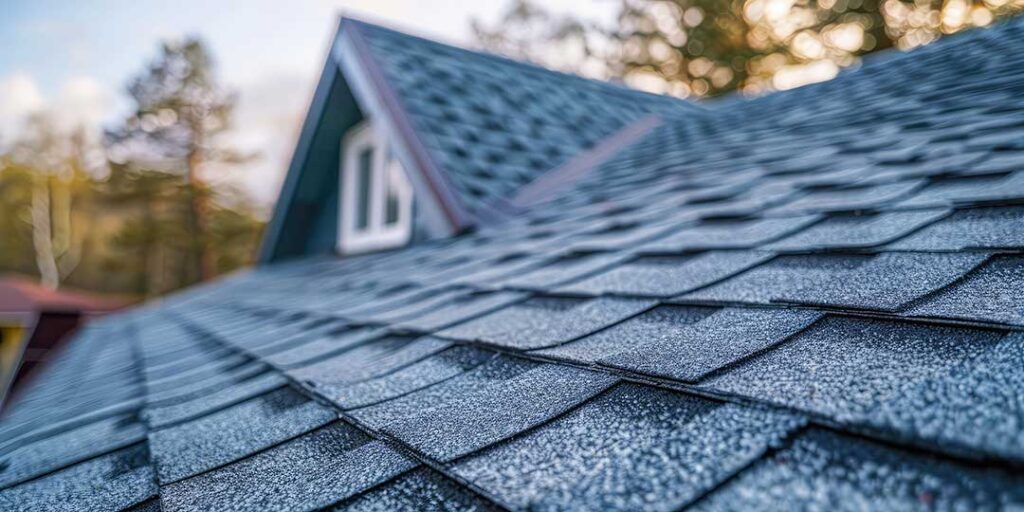
What is roof underlayment?
Roof underlayment is a protective layer installed between the roof deck and the outer roofing material. It is usually placed over plywood or oriented strand board before shingles, metal panels, slate, or another roof covering is installed.
Its main purpose is to provide a secondary water-shedding surface. The roof covering handles most rain, snow, and sunlight, while the underlayment helps protect the deck if water gets beneath the outer layer through wind-driven rain, damaged shingles, fastener holes, or melting snow.
Underlayment is not the same as roof decking, shingles, flashing, or attic insulation. Each part has a different role:
- Roof decking provides the structural surface.
- Underlayment helps resist water below the roof covering.
- Flashing directs water around chimneys, walls, valleys, vents, and other transitions.
- Roof covering provides the main weathering surface.
- Insulation and ventilation help control heat, moisture, and indoor comfort.
A roof can have quality shingles and still experience leaks if the underlayment, flashing, or installation details are inadequate.
Why does underlayment matter in Ithaca?
The underlayment is particularly useful in a climate with repeated rain, snow, freeze-thaw cycles, and occasional wind-driven precipitation. In winter, snow can melt during warmer periods and refreeze near colder roof edges. That process can create conditions where water backs up beneath the roof covering instead of draining normally.
Older homes may also have roof designs with multiple additions, dormers, valleys, low-slope sections, or complex intersections. These areas are more dependent on carefully installed underlayment and flashing because water moves more slowly or changes direction there.
Underlayment also gives limited temporary protection while roofing work is in progress. It should not be treated as a permanent exposed roof, but it can help reduce water entry if a project is interrupted by weather.
What types of roof underlayment are commonly used?
Three broad categories are common in residential roofing.
Asphalt-saturated felt
Traditional roofing felt is made from a base material saturated with asphalt. It has been used for many decades and remains familiar on older homes.
Felt is generally economical and can provide effective protection when installed correctly. However, it may tear more easily than newer synthetic materials, especially when exposed to wind, foot traffic, or extended construction delays. Wrinkles and loose sections can also affect how the roof covering lies above it.
Synthetic underlayment
Synthetic underlayment is manufactured from polymer-based materials. It is typically lighter than felt, resists tearing, and may remain more stable during installation.
Its performance depends on the specific product, fasteners, laps, roof slope, and manufacturer instructions. A synthetic sheet is not automatically superior simply because it is newer. Proper installation is more important than the label alone.
Self-adhering membrane
Self-adhering underlayment, sometimes called a peel-and-stick membrane, uses an adhesive backing. It is often used in areas that need enhanced resistance to water intrusion, such as eaves, valleys, roof-to-wall transitions, and around penetrations.
These membranes can be valuable beneath shingles in areas vulnerable to ice-related backup. They must be compatible with the roof deck and installed on a clean, suitable surface. Some products can be difficult to remove once bonded, and improper placement may trap moisture or interfere with later repairs.
What is an ice barrier?
An ice barrier is a water-resistant underlayment designed to help protect the lower portions of a roof from water that moves beneath the outer covering. It is different from ordinary underlayment because it is intended to seal more tightly around fasteners and resist backup caused by ice.
New York residential code provisions generally require an ice barrier in areas with a history of ice forming along eaves. The barrier typically extends upward from the lower roof edge to a specified distance inside the exterior wall line. The exact installation can depend on roof slope, roof design, materials, and the code edition that applies to the project.
An ice barrier does not prevent ice from forming. It also does not replace adequate attic insulation, air sealing, ventilation, flashing, or safe snow management. It is one layer of protection within the larger roof system.
Does every roof use the same underlayment?
No. The correct underlayment depends on the roof covering and the design of the roof.
Asphalt shingles, metal roofing, slate, wood shakes, and tile can have different requirements for material type, fastening, overlap, and exposure. Low-slope sections may need a membrane system rather than the same underlayment used on a steep shingle roof.
Roof penetrations and transitions also require special attention. Underlayment should work together with flashing around:
- Chimneys and masonry walls
- Plumbing vents
- Skylights
- Dormers
- Valleys
- Roof-to-wall intersections
- Sidewalls and headwalls
- Eaves and rakes
A sheet of underlayment covering the main roof field cannot compensate for missing or poorly integrated flashing.
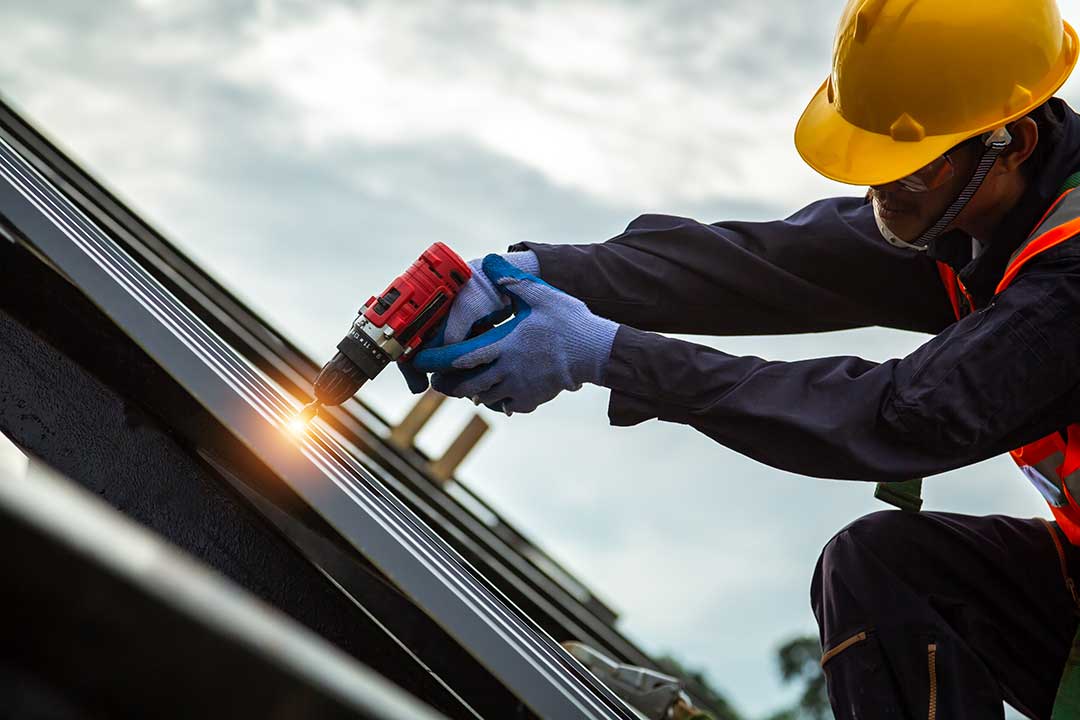
Can underlayment be installed over an old roof?
Sometimes, but the existing roof assembly must be evaluated first. Underlayment is normally installed over a sound roof deck, not over damaged sheathing or an unreliable surface.
Roof decking that is soft, water-stained from active damage, delaminated, or structurally weakened may need repair or replacement. Installing new layers over a deteriorated deck can conceal problems and make future diagnosis more difficult.
Roofing materials also have limits on how many layers may be installed. Additional roofing can add weight, affect fastening, alter flashing heights, and reduce the ability to inspect the deck. Local code requirements and product instructions apply to reroofing work.
What problems suggest underlayment or related roof damage?
Underlayment is usually hidden, so its condition is often inferred from symptoms rather than seen directly. Warning signs can include:
- Water stains on ceilings or upper walls
- Damp insulation in the attic
- Mold-like odors or visible fungal growth
- Rusted nails or metal components
- Wet roof decking
- Leaks that appear after wind-driven rain
- Water entering near valleys, chimneys, or roof edges
- Repeated leaks after shingles have been replaced
A leak’s visible location indoors may not match the point where water entered the roof. Water can travel along decking, rafters, insulation, or framing before appearing inside the home.
What should homeowners ask about underlayment during roof work?
Useful questions focus on the complete roof assembly rather than a single material name:
- What type of underlayment is being used?
- Is an ice barrier required for this roof?
- Where will self-adhering membrane be installed?
- How will valleys, eaves, walls, and penetrations be protected?
- Is the roof deck sound enough for new materials?
- Are the underlayment and roof covering compatible?
- How will the material be secured if weather interrupts the work?
- Which code edition and manufacturer instructions govern the installation?
Underlayment is rarely visible after a roof is finished, but it remains a critical part of the system. In a wet, snowy, freeze-thaw climate, its value depends on correct material selection, proper overlaps, sealed transitions, sound decking, and coordination with flashing and ventilation.
