
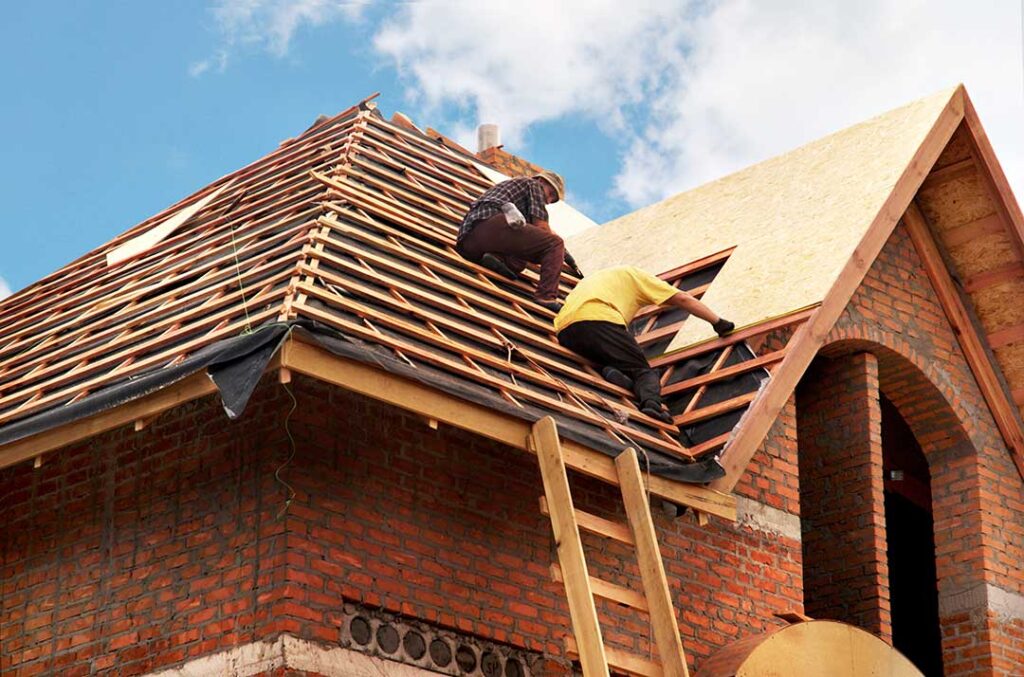
Soffits and fascia are roof-edge components that protect a house from moisture, help ventilate the attic, and finish the transition between the roof and exterior walls. Although they are often overlooked, damage in either area can lead to problems involving roof sheathing, insulation, siding, gutters, and indoor air quality.
What are soffits and fascia?
A soffit is the horizontal or slightly angled surface beneath a roof overhang. Standing beside a house and looking upward under the eaves, the soffit is the visible underside of the roof edge.
Fascia is the vertical board or trim installed along the lower edge of the roof. Gutters are commonly attached to the fascia, which means this component helps support both the roof edge and the drainage system.
Together, these parts create a finished roof perimeter. They also help close gaps where insects, birds, wind-driven rain, and blowing snow could otherwise enter.
Soffits may be made from aluminum, vinyl, wood, fiber cement, or other exterior-grade materials. Fascia can consist of painted wood, aluminum trim, composite material, or a combination of structural boards and protective coverings.
Why do soffits matter?
The most important functional role of a soffit is supporting balanced attic ventilation. Vented soffits allow outdoor air to enter near the lower edge of the roof. That air can move upward through the attic and exit through ridge, roof, gable, or other properly designed vents.
This airflow helps manage heat and moisture. During winter, warm indoor air can migrate into a poorly sealed attic. If moisture remains trapped, it may condense on cold roof framing, fasteners, or the underside of the roof deck. Over time, this can contribute to mold, wood decay, rust, or damp insulation.
During warmer weather, attic ventilation helps release accumulated heat. Ventilation does not replace insulation or air sealing, but all three work together as part of a properly designed roof and ceiling assembly.
A soffit does not have to be perforated to be effective. Some homes use continuous vent strips, individual vents, or a combination of vented and solid sections. The correct arrangement depends on the roof design and where the insulation and air barrier are located.
What does fascia do?
Fascia protects the exposed ends of rafters or trusses at the roof edge. Without this protection, water could reach vulnerable wood components more easily.
It also provides a stable attachment surface for gutters. If the fascia is soft, split, warped, or pulling away from the house, the gutter may sag or detach. That can cause water to spill close to the foundation, stain siding, or wash soil away from the building.
Fascia also helps direct water into the gutter system and shields the roof edge from some wind-driven rain. In older homes, the fascia may be part of a layered assembly that includes the roof deck, drip edge, rafter tails, soffit framing, and exterior trim. Damage in one layer may not be visible until nearby materials are removed.
How are soffits and fascia affected by Ithaca weather?
Ithaca, NY experiences wet seasons, freezing temperatures, snow, ice, and repeated changes between thawing and refreezing. These conditions place regular stress on roof-edge materials.
Moisture can enter through failed caulking, loose trim, damaged flashing, overflowing gutters, or ice-related drainage problems. Wood fascia is especially vulnerable when paint has worn away or when the gutter system allows water to remain against the board.
Freeze-thaw cycles can widen cracks and loosen fasteners. Snow and ice may also add weight to gutters and roof edges. During windy storms, unsecured soffit panels can lift or rattle, particularly at corners and overhangs.
Tree cover is another practical factor for many area households. Leaves, small branches, and organic debris can collect in gutters and restrict drainage. Blocked gutters increase the chance that water will back up against the fascia and soffit.
What are common signs of soffit or fascia damage?
Some problems are visible from the ground, while others require a closer inspection. Warning signs include:
- Peeling paint, dark stains, or swollen wood along the roof edge
- Soft spots, holes, sagging panels, or separated seams
- Gutters that pull away from the fascia or appear uneven
- Water marks on exterior walls beneath the eaves
- Mold-like growth or discoloration around soffit vents
- Birds, insects, or small animals entering through roof-edge gaps
- Attic moisture, musty odors, or damp insulation near the perimeter
- Repeated ice buildup in the same roof-edge location
- Daylight visible through areas that should be enclosed
A small stain does not always indicate a major structural problem, but it should not be dismissed. Water can travel behind trim and appear several feet away from its original entry point.
Do damaged soffits always need to be replaced?
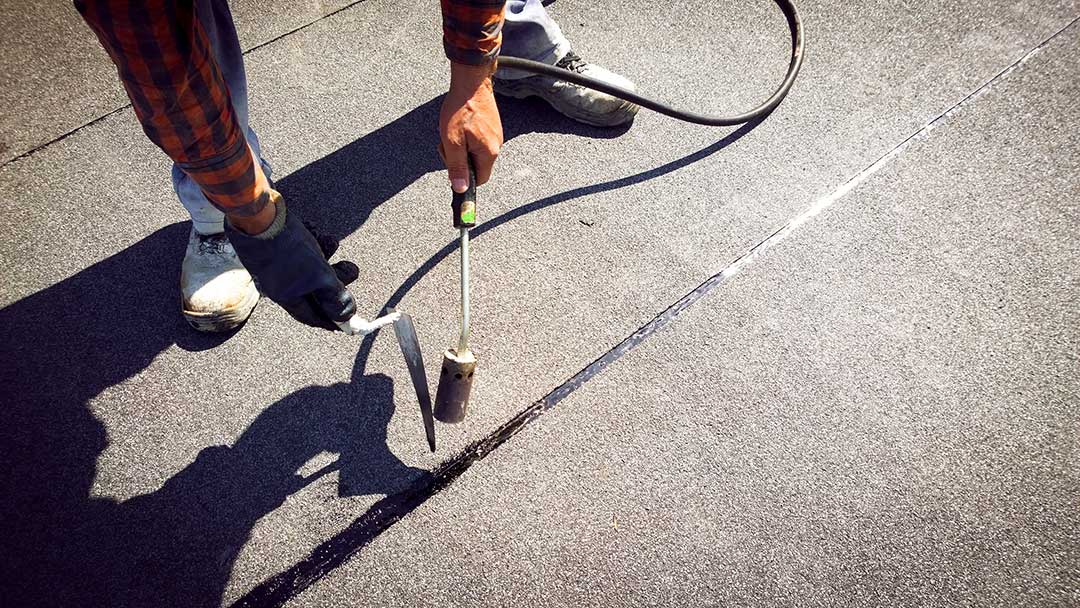
No. The appropriate repair depends on the material, the extent of the damage, and whether the underlying framing is still sound.
A loose aluminum or vinyl panel may only need to be refastened or replaced individually. A blocked vent may require cleaning or correction of insulation that has shifted into the ventilation channel.
Wood fascia with limited surface deterioration may sometimes be repaired and repainted after the source of moisture is corrected. However, covering decayed wood with new trim does not solve the underlying problem. If the structural board has lost strength, replacement may be necessary before gutters or new fascia covering are installed.
The cause should be addressed at the same time. Otherwise, new materials may deteriorate quickly.
How do soffits and fascia affect attic ventilation?
Soffit vents work only when air can travel from the soffit area into the attic. Insulation that blocks the eaves can prevent this airflow, even if the vent openings appear clear from outside.
A properly functioning system generally requires:
- Open intake paths at the lower roof edge
- Clear channels above the insulation near the eaves
- Adequate insulation and air sealing at the attic floor or roof assembly
- Exhaust ventilation that is compatible with the intake system
- Protection from wind-driven rain, insects, and animals
Adding more roof vents is not automatically an improvement. If exhaust vents are installed without enough intake air, the attic may not ventilate as intended. Likewise, mixing incompatible ventilation strategies can reduce performance rather than improve it.
New construction and major roof work must follow the applicable New York State building and energy code requirements. Older homes may have roof assemblies that were built before current ventilation practices were common, so existing conditions should be evaluated rather than assumed.
What can residents check safely?
From the ground, a homeowner can look for sagging gutters, missing soffit sections, staining, peeling finishes, and visible openings. During a rainy day, it may also be useful to observe whether water flows cleanly through the gutters or spills over the front and sides.
Inside the attic, only accessible areas should be checked, with attention to damp insulation, daylight, staining, and blocked soffit channels. Care is necessary around nails, wiring, unstable boards, and areas without flooring.
Roof-edge work involves ladders, steep surfaces, electrical hazards, and potentially weakened materials. If fascia is supporting a gutter, if wood feels soft, or if the problem involves structural damage or difficult roof access, a qualified building professional may be needed for safe evaluation.
Understanding the difference between soffits and fascia makes roof inspections more useful. The soffit manages the protected underside and often provides ventilation intake, while the fascia protects the roof edge and supports drainage components. Both deserve attention during seasonal maintenance, especially after heavy snow, wind, prolonged rain, or repeated freeze-thaw conditions.
