
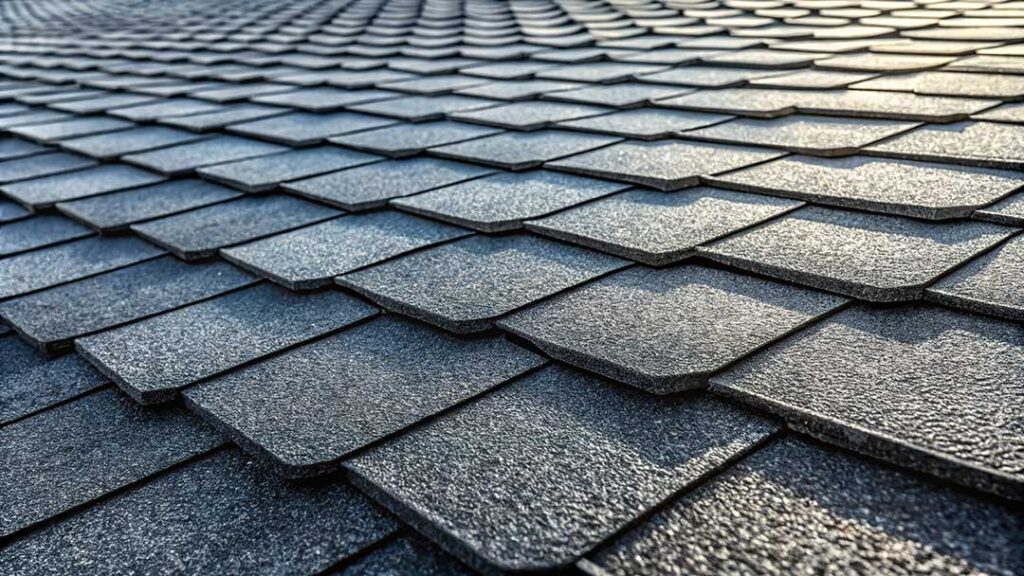
Flat and sloped roofs can both perform well, but they manage water, snow, ice, ventilation, and maintenance in different ways. For households in Ithaca, the better choice usually depends on the building’s shape, winter exposure, drainage design, interior layout, and long-term maintenance expectations—not on appearance alone.
What is the difference between a flat roof and a sloped roof?
A flat roof is not perfectly level. It has a shallow pitch that directs water toward drains, scuppers, or roof edges. Many low-slope systems use a continuous waterproof membrane rather than rows of overlapping shingles.
A sloped roof has a more noticeable angle, allowing water and snow to move toward eaves and gutters. Common coverings include asphalt shingles, standing-seam metal, wood products, and other pitched-roof materials.
The distinction affects nearly every part of the roof assembly:
- Drainage: Sloped roofs generally shed water by gravity, while flat roofs depend more heavily on carefully placed drains and consistent slope.
- Snow behavior: Snow may remain on a low-slope roof longer, while snow can slide or shed from a steeper roof.
- Interior space: Sloped roofs can create attics, vaulted ceilings, or storage areas. Flat roofs usually provide less unused space above the ceiling.
- Maintenance access: Low-slope roofs may be easier to walk on, but their membranes, drains, and seams require close attention.
- Appearance: Roof shape influences the character, proportions, and daylighting options of a home or addition.
Are sloped roofs better for Ithaca winters?
Sloped roofs often have a practical advantage in a cold, wet climate because their geometry helps move rain, melting snow, and ice toward the roof edge. That does not mean every steep roof sheds snow safely or that every low-slope roof is unreliable.
Ithaca experiences repeated cycles of freezing, thawing, rain, and snow. Those changes can expose weaknesses in flashing, drainage, underlayment, and edge details. A well-designed sloped roof may reduce standing water, but it can also create hazards if snow slides onto walkways, lower roofs, entrances, or mechanical equipment.
Roof slope is only one part of winter performance. A sloped roof still needs:
- Proper flashing around chimneys, walls, skylights, and roof penetrations
- Adequate attic ventilation where the design includes an attic
- Insulation that limits heat loss into the roof cavity
- An ice-barrier system in areas required by applicable building regulations
- Secure gutters and downspouts that can handle runoff
- Careful planning where upper roof sections drain onto lower sections
Snow accumulation also depends on drifting, nearby trees, roof geometry, elevation changes, and obstructions. The state building code addresses roof snow loads for both flat and sloped construction.
When does a flat roof make sense?
Flat roofs are often appropriate for modern homes, additions, garages, porches, small commercial-style buildings, and structures where a low-profile appearance is desired. They can also make sense where rooftop equipment, planted areas, solar installations, or usable roof space are part of the design.
A flat or low-slope roof may be a good fit when:
- The building has a simple, compact shape
- A low exterior profile is desirable
- The design benefits from a rooftop terrace or equipment area
- Interior ceilings do not require attic storage
- Drainage can be designed with reliable slopes, drains, and overflow protection
- The owner is prepared to keep drains and roof surfaces clear
The main concern is water management. Even a small area of settlement can create ponding, especially after a membrane ages or a drain becomes blocked by leaves and debris. Standing water increases the time that seams, flashing, and surface materials remain exposed to moisture.
A flat roof should not be treated as maintenance-free simply because it is easier to see. Routine observation of drains, scuppers, edge metal, seams, and penetrations is essential.
Which roof is easier to maintain?
Neither design is automatically easier in every situation. Sloped roofs often have more durable water-shedding geometry, while flat roofs may offer easier visual access to certain components.
Sloped-roof maintenance commonly involves:
- Inspecting shingles or metal panels for damage
- Checking valleys and flashing
- Cleaning gutters and downspouts
- Watching for moss, algae, or debris in shaded areas
- Looking for damaged vent boots and exposed fasteners
- Checking areas where snow or ice repeatedly accumulates
Flat-roof maintenance commonly involves:
- Keeping drains, scuppers, and overflow paths clear
- Inspecting membrane seams and edge details
- Checking for ponding after heavy rain
- Watching for punctures caused by foot traffic or equipment
- Inspecting rooftop penetrations and service platforms
- Removing leaves and branches before they block drainage
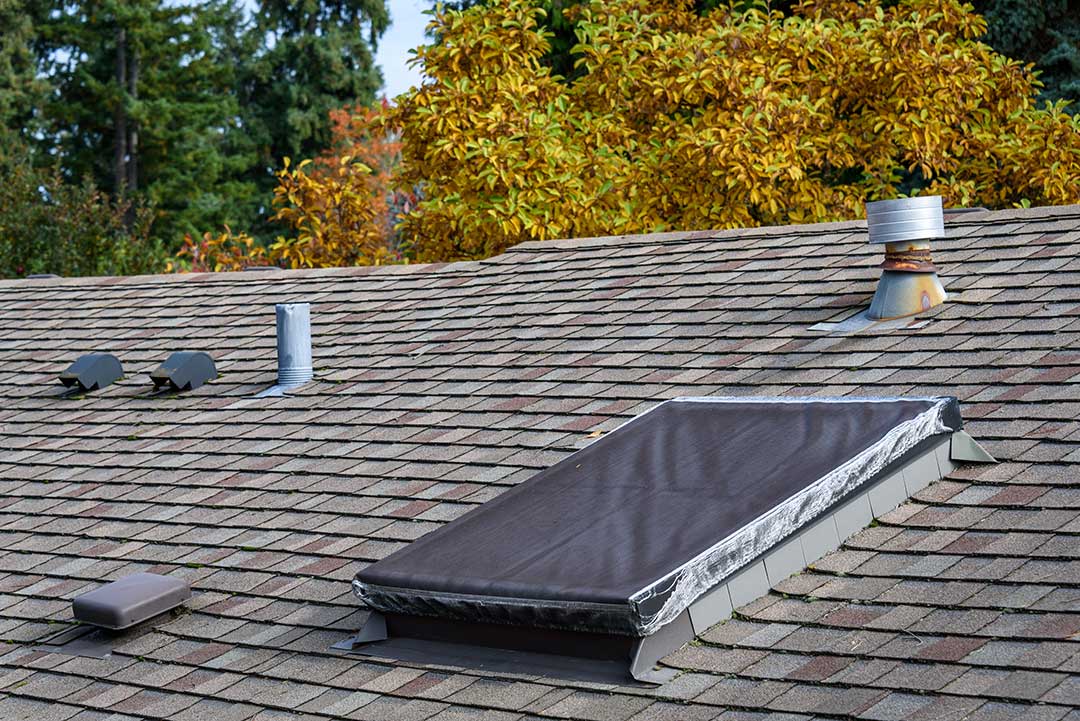
Walking on any roof can cause damage or create a fall hazard. A roof that appears easy to access may still contain fragile coverings, hidden skylights, slippery surfaces, or weak areas.
Does a flat roof cost less than a sloped roof?
There is no universal answer. A flat roof may use less framing material and can be efficient for a simple addition. However, its waterproofing, insulation, drainage, edge details, and structural design can be complex.
A sloped roof may cost more to frame because of its larger surface area or more complicated geometry. It may also require gutters, soffits, ridge ventilation, valleys, and additional flashing. Over time, the total cost depends on the materials, workmanship, access, exposure, repairs, and replacement cycle.
The lowest initial price does not always represent the lowest long-term cost. A roof that requires frequent repairs because drainage was poorly designed may be more expensive than a better-planned system with a higher initial construction cost.
Which roof is more energy efficient?
Energy performance depends more on insulation continuity, air sealing, ventilation, solar exposure, and moisture control than on roof shape alone.
A sloped roof with an attic can provide room for insulation and mechanical separation between the interior and exterior. However, poorly insulated attic areas can lose heat and contribute to ice dams.
A flat roof can also be highly energy efficient when the insulation is continuous and the membrane assembly is properly designed. Some low-slope systems place insulation above the structural deck, reducing thermal bridging and helping maintain a consistent interior temperature.
In either design, roof assemblies should be planned as complete systems. Insulation, air barriers, vapor control, ventilation, flashing, and drainage need to work together.
Which choice is right for an older home?
For an existing home, the building’s current structure often matters more than personal preference. Replacing a sloped roof with a flat roof—or the reverse—can affect framing, drainage, exterior walls, insulation, attic ventilation, and code requirements.
Before changing the roof shape, it is useful to understand:
- Whether the existing walls and foundation can support the proposed system
- How roof runoff will be directed away from the building
- Whether windows, doors, porches, and additions will remain properly protected
- How the new design will handle snow drifting and ice formation
- Whether local permits or updated code requirements apply
- How the change will affect attic space, ceilings, and ventilation
For most replacement projects, keeping the existing roof form is simpler unless there is a strong structural, architectural, or functional reason to change it.
What should homeowners prioritize?
For either roof type, reliable drainage and sound detailing matter more than labels such as “flat” or “sloped.” The most useful questions are:
- Where will water go during heavy rain?
- Where will melting snow collect?
- What happens if a drain or gutter becomes blocked?
- How will flashing be inspected and maintained?
- Is the roof structure designed for local snow and wind conditions?
- Can insulation and air sealing be installed continuously?
- Are roof edges, valleys, penetrations, and transitions easy to monitor?
For homes in Ithaca, a well-designed sloped roof is often a practical choice for traditional residential construction, especially where attic space and natural drainage are priorities. A flat roof can be equally suitable for an addition, contemporary structure, or building with a carefully engineered low-slope assembly.
The right decision is the one that matches the building’s structure, drainage plan, winter exposure, energy goals, and willingness to maintain the roof over time.
