

What are roof eaves?
Roof eaves are the lower edges of a sloped roof that extend beyond the exterior walls. This overhang may include the roof deck, fascia, soffit, gutters, and related flashing.
Although eaves are often viewed as a decorative feature, they perform several practical jobs. They help move rain and melting snow away from walls, shade upper portions of the building, support attic ventilation, and reduce the amount of water reaching the foundation.
On older homes, the eaves may be deep and visibly pronounced. On newer or remodeled homes, the overhang may be shorter, boxed in, or integrated with a modern roofline. The design varies, but the basic purpose remains the same: control water, air, and heat around the roof’s edge.
How do eaves protect walls and foundations?
The primary function of an eave is to direct water away from the building envelope. Without enough overhang, rain running down the roof can fall close to the siding or splash against the foundation.
A properly designed eave helps:
- Keep water from repeatedly soaking exterior walls
- Reduce staining, peeling paint, and deterioration of siding
- Limit moisture exposure around windows and doors
- Move roof runoff toward gutters or designated drainage areas
- Reduce soil erosion near the foundation
- Keep basement and crawl-space walls from receiving unnecessary moisture
Gutters are often attached along the eave, but the eave itself still matters if gutters are missing, blocked, damaged, or overwhelmed by heavy rain. A roof edge that extends beyond the wall gives water more separation from the siding even when the drainage system is not performing perfectly.
In Ithaca, seasonal rain, freeze-thaw cycles, and snowmelt can repeatedly test this part of the roof. Water that appears to be a minor drip at the eave can eventually contribute to softened fascia, decayed sheathing, damp insulation, or masonry deterioration.
What is the difference between an eave, a soffit, and a fascia?
These terms describe related but different parts of the roof edge.
The eave is the roof’s projecting lower edge. It is the overall roof overhang.
The soffit is the underside of the eave. It may be solid, perforated, or fitted with continuous ventilation openings. A soffit often covers the space between the exterior wall and the roof edge.
The fascia is the vertical board or finished surface along the outer edge of the roof. Gutters are commonly fastened to or near the fascia.
The drip edge is a strip of metal installed along the roof perimeter. It helps guide water away from the roof deck and into the gutter or beyond the edge of the wall. It also helps protect vulnerable roof-edge materials from moisture.
These components work as a system. A problem with one can affect the others. For example, a loose gutter may pull on the fascia, while a damaged drip edge can allow water to reach the roof sheathing and fascia behind it.
Why are eaves important for attic ventilation?
Eaves commonly provide the intake point for attic ventilation through soffit vents. Cooler outside air enters near the lower roof edge and can move upward through the attic toward ridge, gable, or other exhaust vents.
This airflow helps manage heat and moisture. In winter, it can reduce condensation beneath the roof deck. In summer, it can help release accumulated heat from the attic.
Ventilation only works when the air path is open. Insulation that blocks the soffit area can prevent outside air from entering. Bird nests, leaves, dust, paint, and insect screens can also reduce airflow.
A balanced system requires both intake and exhaust. Adding exhaust vents while leaving the intake side blocked may not solve the underlying problem. It can even change airflow patterns in ways that reduce performance.
Do eaves prevent ice dams?
Eaves do not prevent ice dams by themselves, but their design and condition influence how ice and water affect the roof.
An ice dam forms when snow melts on a warmer section of the roof and refreezes near the colder eave. The resulting ice can block drainage and allow water to move beneath shingles or other roof coverings.
Several parts of the roof assembly help reduce this risk:
- Adequate attic insulation
- Air sealing at the ceiling plane
- Clear soffit ventilation
- Proper roof ventilation
- Ice-barrier underlayment at vulnerable roof edges
- Functional gutters and downspouts
- Safe management of heavy snow and ice
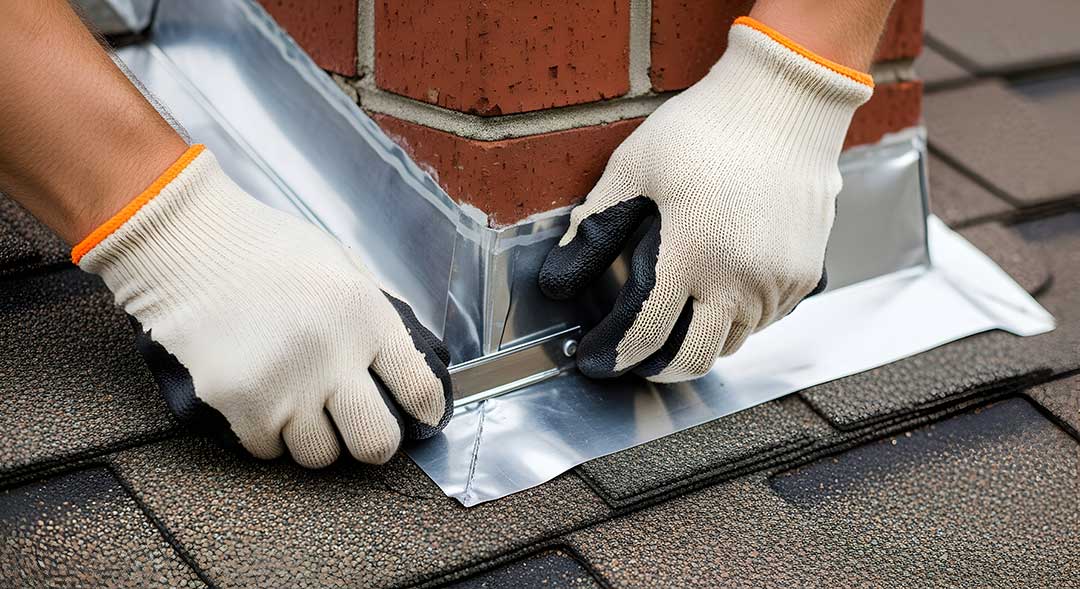
The roof edge is especially exposed because it is outside the heated portion of the building. In the local winter climate, alternating snow, rain, thawing, and refreezing can place repeated stress on eaves and roof coverings.
Removing ice with a shovel, hammer, or sharp tool can damage shingles and metal components. Snow and ice removal also creates fall hazards. Roof-edge work is particularly dangerous during winter conditions and should not be attempted casually.
What signs suggest that an eave has a problem?
Many eave problems can be spotted from the ground. Useful warning signs include:
- Sagging or pulling gutters
- Rusted, separated, or poorly aligned gutter sections
- Peeling paint or dark staining on fascia boards
- Soft or crumbling wood near the roof edge
- Water marks beneath the eaves
- Drips behind the gutter
- Missing or bent drip-edge metal
- Gaps between the roof covering and fascia
- Blocked or damaged soffit vents
- Shingle edges that appear curled, lifted, or deteriorated
- Ice buildup that repeatedly forms in the same location
Inside the attic, damp insulation, water stains, mold-like growth, or daylight visible around the roof edge may indicate a more serious moisture pathway.
Not every stain proves that the eave is the source. Roof valleys, plumbing penetrations, flashing, and wind-driven rain can send water to the edge before it becomes visible. Tracing the actual path of moisture is more reliable than repairing only the area where a stain appears.
Can roof eaves be added or changed?
Eaves can sometimes be extended, rebuilt, enclosed, or modified, but changes affect more than appearance. Extending an overhang may alter gutter placement, fascia support, soffit ventilation, siding details, and the way snow slides from the roof.
Shortening an eave can increase water exposure on walls and windows. Enclosing an open eave may also restrict ventilation if soffit openings are covered or disconnected from the attic air channel.
Any roof-edge alteration should account for the entire roof assembly, including structural support, insulation, ventilation, flashing, and drainage. New construction and substantial alterations must also follow the applicable New York State building and energy requirements.
How should homeowners maintain roof eaves?
Routine maintenance is generally simple but should be performed from a safe location. Check gutters and downspouts, keep drainage paths clear, and look for visible deterioration after major storms and during seasonal changes.
Avoid painting over rot or sealing ventilation openings just to make the edge look finished. Those approaches can hide moisture damage or reduce attic airflow.
A roof eave is a small part of the building, but it connects several important systems: roofing, drainage, siding, attic ventilation, insulation, and foundation moisture control. Keeping those systems working together is more effective than treating the eave as a cosmetic trim detail.
