
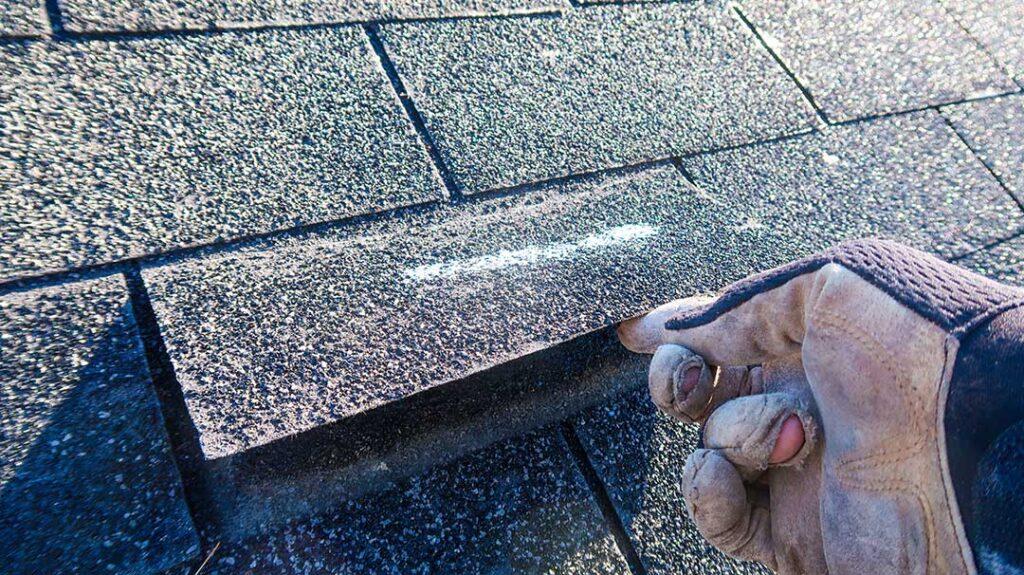
What are roof eaves?
Roof eaves are the lower edges of a sloped roof that extend beyond the exterior walls. The horizontal underside of this overhang is usually called the soffit, while the outer vertical board is commonly called the fascia.
Although eaves may look like a simple architectural detail, they perform several practical jobs. They help direct rainwater away from walls, protect windows and siding, support attic ventilation, and reduce the amount of weather exposure at the roof edge.
For homes in Ithaca, NY, these functions matter because roofs must handle rain, snow, freezing temperatures, wind, and repeated freeze-thaw cycles.
How do eaves protect exterior walls?
The main purpose of an eave is to move roof runoff away from the wall below. Without an overhang, water can run directly down siding, masonry, trim, and window openings.
A properly designed eave helps:
- Reduce wetting of exterior walls
- Limit water intrusion around windows and doors
- Protect paint, siding, and exterior trim
- Keep foundation-adjacent soil from receiving concentrated roof runoff
- Reduce staining and biological growth on shaded wall surfaces
Gutters are often installed along the eave to collect water and direct it through downspouts. However, gutters do not replace the protective function of the overhang. An eave gives water some horizontal separation from the wall before the gutter system carries it away.
The edge of the roof also needs a properly installed drip edge. This metal flashing helps guide water into the gutter or away from the roof framing rather than allowing it to soak into the fascia, sheathing, or roof edge.
Do roof eaves help with attic ventilation?
Yes. Eaves are a common location for intake ventilation through perforated or vented soffits. Air enters near the lower edge of the roof and can move upward through the attic or roof assembly toward higher exhaust vents.
A balanced ventilation system may include:
- Intake vents at the soffits
- Exhaust vents near the roof ridge or upper roof area
- Clear air channels above insulation
- Air sealing at the ceiling plane
Ventilation is not simply a matter of adding as many vents as possible. Intake and exhaust openings need to work together. If insulation blocks the soffit area, air cannot enter effectively. If exhaust vents are added without adequate intake ventilation, the system may not perform as intended.
In winter, good attic design helps limit excessive heat and moisture buildup. Warm air leaking into a cold attic can contribute to condensation, damp insulation, wood deterioration, and frost. Properly maintained eaves and soffits are part of controlling those conditions.
Can eaves reduce ice dams?
Eaves do not prevent ice dams by themselves, but their design and condition influence how water behaves at the roof edge.
An ice dam forms when snow melts on a warmer part of the roof and refreezes near the colder eave. The resulting ice can block drainage, allowing water to move beneath roofing materials. Ithaca’s winter conditions can include snow followed by warmer periods, rain, and refreezing, which makes this a relevant concern for many homes.
The most effective approach involves the entire roof and attic system:
- Adequate insulation at the ceiling or roof boundary
- Careful air sealing to reduce warm air leakage
- Clear soffit intake paths
- Proper roof ventilation where the assembly requires it
- Ice-barrier underlayment in areas where code and roof design call for it
- Safe management of snow and ice accumulation
A common misconception is that attic ventilation alone solves ice-dam problems. Ventilation can help moderate roof temperatures, but it cannot compensate for major air leaks, insufficient insulation, blocked soffits, or uneven roof heating.
What damage can occur when eaves fail?
Eave problems may begin at the roof edge but eventually affect other parts of the building. Common signs include:
- Peeling paint or rotting wood on fascia boards
- Water stains beneath the roof edge
- Sagging or detached gutters
- Damp or deteriorated soffit panels
- Mold-like growth on shaded siding
- Pest entry through damaged soffits
- Rusted or missing drip-edge flashing
- Dark staining at the wall or foundation below a downspout
- Ice buildup along the roof edge during winter
Water can enter through several pathways. A clogged gutter may overflow onto the fascia. Wind-driven rain may reach an improperly sealed soffit. A missing drip edge may allow water to travel behind the gutter. Ice buildup may force water beneath shingles or underlayment.
Because these causes can look similar from the ground, a visible stain does not always identify the exact source. Moisture may be entering higher on the roof and appearing at the eave later.
How should soffits and eaves be maintained?
Routine observation is often enough to identify developing problems before they become extensive. From ground level, look for sagging gutters, loose soffit panels, holes, staining, and areas where water spills over the gutter during rain.
After major wind or winter storms, it is useful to check whether:
- Gutters remain attached and properly aligned
- Downspouts are still connected
- Fascia boards show new splitting or discoloration
- Soffit vents are blocked by debris, nests, or paint
- Snow or ice has pulled on the gutter edge
- Branches have damaged the roof overhang
Gutter cleaning should be approached carefully. Ladders, wet roofing surfaces, and icy conditions create fall hazards. Work near damaged electrical lines, unstable roof edges, or heavy ice should not be attempted casually.
Soffit vents should not be sealed with caulk or covered with insulation simply because cold air enters the attic. That airflow may be necessary for the roof assembly. Any insulation work near the eaves should preserve a clear ventilation path while maintaining the intended air and thermal barriers.
Are large eaves always better?
No. Wider overhangs generally provide more protection from rain and sun, but their value depends on the building’s design, roof pitch, drainage, exposure, and structural support.
An eave that is too short may leave walls and windows exposed. An eave that is poorly supported may sag, pull away from the wall, or become vulnerable to wind and snow loads. Long overhangs can also require more careful detailing at corners, gutters, soffits, and roof-to-wall transitions.
Older homes may have irregular roof lines, enclosed soffits, limited ventilation, or historic trim details that do not match newer construction methods. Altering the eave without considering the attic, wall, and drainage systems can create new moisture problems.
What should homeowners understand about eave repairs?
The visible portion of an eave is only part of the assembly. A damaged soffit panel may be a cosmetic issue, or it may be evidence of concealed decay in the fascia, rafter tails, roof sheathing, or wall framing.
Repairs deserve closer attention when there is:
- Repeated staining after the soffit has been cleaned
- Soft or crumbling wood
- Gutters that pull away from the roof edge
- Water entering the attic near the eaves
- Persistent winter ice buildup
- Missing or damaged flashing
- Evidence of animals entering through the roof overhang
Safety and code requirements also matter when modifying roof ventilation, replacing structural components, or changing the roof edge. The correct repair must preserve water shedding, ventilation, structural attachment, and fire or weather resistance as applicable.
A well-functioning eave is easy to overlook because it works continuously and usually out of sight. Its value becomes most apparent during heavy rain, spring snowmelt, wind-driven storms, and the freeze-thaw conditions common in the region. Understanding the roof edge helps residents recognize small maintenance issues before they become wall, attic, or structural moisture problems.
