
Why does the roof matter to energy efficiency?
A roof affects energy efficiency mainly through the attic, ceiling, insulation, air leakage, and ventilation. In Ithaca, NY, where homes experience extended heating seasons, cold temperatures, wind, rain, and snow, weaknesses in the roof assembly can increase heat loss and create moisture problems.
The roof covering itself is only one part of the system. A relatively new roof can still perform poorly if attic insulation is thin, compressed, damp, or interrupted around light fixtures, chimneys, plumbing penetrations, and attic access panels.
Energy performance depends on how well the complete roof-and-attic assembly:
- Slows heat transfer
- Limits uncontrolled air movement
- Manages moisture
- Allows the roof structure to dry
- Prevents excessive summer heat from entering the home
Is attic insulation or roof ventilation more important?
Both serve different purposes. Insulation slows heat movement, while ventilation helps control heat and moisture within a properly designed attic. Ventilation cannot compensate for missing insulation, and insulation should not block the intended airflow path at the eaves.
In a typical vented attic, outside air enters through soffit or eave vents and exits through higher roof vents. Baffles may be needed to preserve an open channel above the insulation. Without that channel, insulation can restrict airflow and leave portions of the roof deck colder and more vulnerable to condensation.
Insulation should form a reasonably continuous layer across the attic floor, including over the top plates of exterior walls. Gaps in these areas are easy to overlook and can create cold strips along the perimeter of the ceiling.
More roof vents are not automatically better. Poorly balanced intake and exhaust ventilation, blocked soffits, or an opening around a ceiling fixture can allow air and moisture to move in unintended ways. The design must work as a system.
How does air sealing reduce heating and cooling loss?
Air sealing closes unwanted pathways between the conditioned rooms and the attic. These openings can allow warm indoor air to rise into the attic during winter, carrying moisture with it. In summer, the same pathways can allow hot attic air to enter the living space.
Common leakage points include:
- Attic access doors and pull-down stairs
- Plumbing and electrical penetrations
- Gaps around chimneys and flues
- Recessed light fixtures
- Duct boots and mechanical equipment openings
- Open wall cavities beneath attic insulation
- Unsealed framing joints and drywall edges
An insulated attic hatch that does not seal tightly can function like a small open window. Weatherstripping and a properly fitted cover can help, provided the assembly remains safe around heat-producing equipment and electrical components.
Air sealing should be planned carefully around combustion appliances, chimneys, and flues. Materials must be compatible with the temperatures and fire-safety requirements of the location.
What roof and attic problems are common in older homes?
Older housing often has a mixture of insulation types and construction details added over many years. Some attics contain a layer of fiberglass batts with gaps, settled loose-fill material, or insulation that was installed only near the center of the attic and not at the edges.
Common conditions that reduce efficiency include:
- Compressed or damp insulation
- Insulation covered by dust or evidence of air movement
- Missing insulation over exterior wall plates
- Blocked soffit vents
- Bathroom exhaust fans discharging into the attic
- Ductwork running through an unconditioned attic
- Moisture staining on roof sheathing
- Recessed fixtures that are not rated for insulation contact
- Ice dams or recurring roof-edge icing
A bathroom fan that terminates in the attic adds moisture during the cold season. That moisture may condense on cold roof sheathing, especially when ventilation and air sealing are inadequate. Exhaust ducts should discharge outdoors and be insulated where needed to reduce condensation.
Can roof color or roofing material change energy use?
Roof color and material can affect heat gain, but the effect is usually more noticeable in summer than winter. Dark roof surfaces absorb more solar heat, while lighter or reflective surfaces may remain cooler in direct sun.
For many homes in this region, attic insulation and air sealing generally deserve attention before roof color. A reflective roof will not correct a major insulation gap, uncontrolled air leakage, or a damp attic.
Roofing materials also differ in durability, weight, solar reflectance, and installation requirements. Any change in roof assembly should account for ventilation, flashing, snow loads, and compatibility with the existing structure.
Does replacing a roof automatically improve energy efficiency?
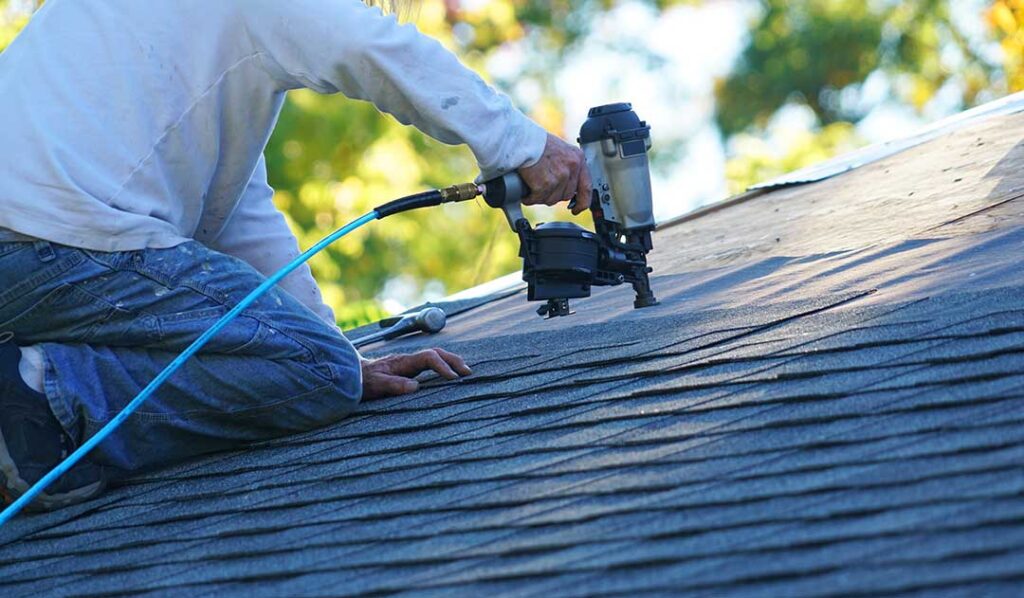
Usually, no. Replacing shingles or another roof covering may address leaks and improve weather resistance, but it does not necessarily improve the thermal performance of the home.

Energy improvements are more likely when a roof replacement is coordinated with work such as:
- Repairing damaged roof decking
- Improving attic-floor insulation
- Sealing penetrations between the home and attic
- Correcting blocked or missing ventilation paths
- Insulating ducts located in unconditioned areas
- Adding insulation above the roof deck when the assembly allows it
- Correcting moisture sources before new insulation is installed
A roof replacement can be an opportunity to examine these conditions, but the best approach depends on whether the home has a vented attic, cathedral ceilings, finished attic rooms, or limited space between rafters.
What about cathedral ceilings and finished attic rooms?
Cathedral ceilings require more careful planning because there may be little or no accessible attic space above the insulation. The roof assembly must provide enough insulation while also managing moisture and, where applicable, maintaining a ventilation channel below the roof deck.
Finished attic rooms can be inefficient if knee walls, sloped ceilings, dormer transitions, and floor areas are not insulated and air-sealed as connected parts of the building envelope. A small gap behind a knee wall can expose a large surface area to cold attic air.
In some designs, insulation is placed along the roofline rather than the attic floor. This creates a conditioned or semi-conditioned attic space, which can be useful when heating and cooling ducts or equipment are located there. Such assemblies must follow applicable building-code requirements for insulation, air control, moisture management, and ventilation.
What should homeowners check before adding insulation?
Before increasing insulation, inspect the attic for leaks, dampness, pest damage, unsafe wiring, recessed fixtures, and blocked ventilation. Adding insulation over an unresolved moisture problem can hide evidence and make future repairs more difficult.
A practical inspection should ask:
- Is the roof deck dry and free of active leaks?
- Are soffit vents open and connected to the attic?
- Does insulation reach the edges of the ceiling?
- Is the attic hatch insulated and weatherstripped?
- Do exhaust fans discharge outdoors?
- Are there signs of frost, staining, mold-like growth, or wet insulation?
- Are ducts insulated and sealed?
- Can the existing ceiling support the added material without creating unsafe conditions?
New York’s energy and building codes include requirements for insulation, air sealing, roof assemblies, and attic ventilation. The applicable rules can depend on whether the work involves a repair, alteration, reroofing project, addition, or new construction. Existing buildings may also present structural limitations that need to be considered before adding substantial material.
How can roof efficiency be improved without replacing the roof?
Many improvements do not require new roofing material. Sealing the attic hatch, correcting air leaks, restoring soffit airflow, insulating exposed ductwork, and improving attic-floor insulation can often address major sources of energy loss.
The sequence matters. Moisture sources and air leaks should be addressed before insulation is added. Insulation should then be installed evenly and without blocking required ventilation paths. In a cold-climate home, this approach can improve comfort, reduce drafts, and help keep interior ceiling temperatures more consistent.
A roof that sheds water reliably is necessary, but energy efficiency depends on the hidden layers beneath it. For local households, the most useful evaluation is not simply whether the roof is old or new. It is whether the roof, attic, insulation, air barrier, and ventilation work together through cold winters, wet shoulder seasons, and warm summer weather.
