
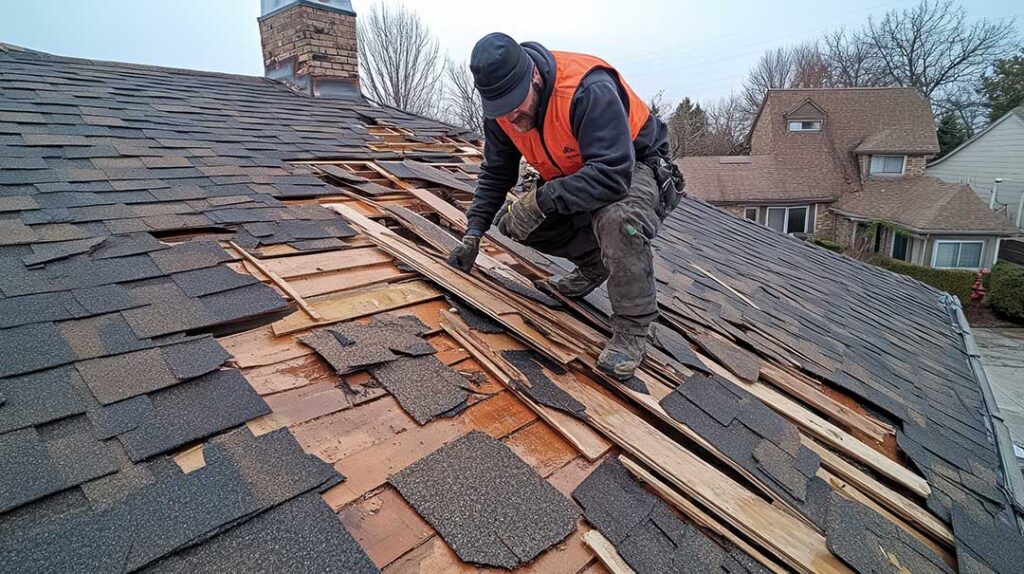
Why roof shape matters beyond appearance
A roof’s shape affects far more than a home’s silhouette. It influences how water and snow drain, how much usable attic space exists, where windows can be placed, how much sunlight enters upper rooms, and how easily the roof can be maintained.
For homeowners in Ithaca, roof design also interacts with seasonal conditions. Freeze-thaw cycles, winter snow, spring rain, summer heat, and mature trees can all expose differences between roof forms. A shape that works well for one house may create unnecessary maintenance or space limitations on another.
How do common roof shapes differ?
The most common residential roof forms each balance appearance, drainage, interior space, and construction complexity in different ways.
Gable roofs
A gable roof has two sloping planes that meet at a ridge, with triangular wall sections at each end. This straightforward form is common because it is relatively efficient to frame and provides good attic or upper-level space.
Advantages include:
- Clear drainage paths on both sloping sides
- Good potential for attic ventilation
- Room for taller windows or attic rooms in the gable ends
- A simple layout that is generally easier to inspect
The main limitation is exposure at the gable ends. Strong wind can place pressure on the vertical wall sections, especially if the roof has a wide overhang or the end walls are poorly protected.
Hip roofs
A hip roof slopes down on all four sides, without vertical gable ends. This creates a compact form with consistent eaves around the house.
Hip roofs can perform well where wind exposure is a concern because their sloping sides present fewer large vertical surfaces. They also provide balanced shade and rain protection around the exterior walls.
The tradeoff is that a hip roof often has less attic volume than a similarly sized gable roof. The interior framing can also be more involved, particularly where several roof sections meet.
Gambrel roofs
A gambrel roof has two slopes on each side, with a steeper lower section and a shallower upper section. Barn-inspired homes often use this shape to create generous upper-floor or attic space.
The steeper lower slopes can make the second floor feel more spacious. However, the many roof transitions create additional areas where flashing, ventilation, snow movement, and water drainage must be considered carefully.
Mansard roofs
A mansard roof slopes on all four sides and usually has two pitches on each side. Its steep outer slopes can make the top level nearly as usable as a full story.
This form can maximize interior space in a narrow footprint, but it has more complicated drainage and detailing than a simple gable or hip roof. Repairs may also require attention to multiple roof edges, transitions, and concealed drainage paths.
Shed and skillion roofs
A shed roof has one primary slope rather than two matching slopes. Modern additions, small homes, porches, and contemporary designs frequently use this form.
A single slope can simplify drainage and create opportunities for high windows or clerestories. Its performance depends heavily on orientation. A slope facing away from winter sun may hold snow longer, while a slope positioned toward strong summer sun may increase heat gain in upper rooms.
Which roof shape handles snow and rain best?
No roof shape is automatically best for every home. Roof pitch, surface length, valleys, drainage details, insulation, ventilation, and surrounding trees often matter as much as the basic form.
Steeper slopes generally shed rain and snow more readily than low-slope sections. That does not mean steep roofs are free from snow-related concerns. Snow can slide suddenly from smooth surfaces, collect behind roof projections, or build up where two sections intersect.
Valleys deserve particular attention because they collect runoff from more than one roof plane. Leaves, ice, and compacted snow can slow drainage in these areas. A roof with many valleys may offer an attractive or flexible floor plan, but it also has more water-handling points to monitor.
In a four-season climate, roof shape should be considered together with:
- Gutter placement and downspout routing
- Ice-dam resistance at eaves
- Attic insulation and air sealing
- Roof ventilation
- Snow guards where falling snow could endanger people or property
- Clearance from nearby branches
How does roof shape affect attic and upper-floor space?
Roof geometry directly determines how much of the upper level can be used comfortably. A steep gable, gambrel, or mansard roof may provide room for bedrooms, offices, storage, or mechanical equipment. A shallow hip roof may leave less headroom but can produce a compact, evenly protected exterior.
Roof shape also affects where walls can be placed inside. A gable roof often allows a long central ridge and flexible room layouts. A hip roof may limit exterior wall height near the corners, reducing the space available for tall windows or built-in storage.
Dormers can add headroom and daylight, but they also create roof-to-wall intersections. These areas require careful flashing and drainage design. A dormer is not simply a window added to a roof; it changes how water moves across the roof surface.
How does roof form influence natural light and energy use?
The direction and angle of a roof affect window placement, daylight, and indoor temperature. Roofs with large south-facing surfaces may provide useful opportunities for daylight or solar equipment, while roof planes facing other directions may receive less direct winter sun.
Skylights can brighten upper rooms, but each opening interrupts the roof’s continuous drainage surface. Their location matters. A skylight near a valley, ridge, or low point may be more difficult to detail than one placed on a broad, uninterrupted slope.
Roof shape also affects attic temperature. A large attic volume can buffer heat and provide space for insulation, but only if the assembly is properly ventilated and air-sealed. A compact roof may have less attic air volume while placing insulation closer to the living space.
What roof shapes work well with older homes?
Older homes often have roof forms tied to their original architecture and framing methods. Changing the shape can affect wall loads, attic ventilation, exterior proportions, and the appearance of neighboring buildings.
In established residential areas, additions are often designed with a primary roof and one or more secondary forms. The goal is not always to match every angle exactly. A compatible addition usually considers ridge height, eave lines, roof pitch, window proportions, and how runoff moves between old and new sections.
Homeowners should also be aware that local building requirements may address structural loading, drainage, snow-related design, setbacks, or exterior changes. Requirements can vary based on the project and property, so major alterations should be reviewed before construction begins.
What is the most practical roof shape?
For many homes, the most practical roof is the one that provides reliable drainage with a manageable number of intersections and transitions. A simple gable or hip roof may be easier to inspect than a complex design with multiple valleys, dormers, and changing slopes.
That does not make complex roofs a poor choice. They may provide valuable living space, distinctive architecture, or better adaptation to a difficult building site. Their success depends on disciplined design, sound ventilation, durable flashing, and regular observation of areas where roof sections meet.
The roof shape should be evaluated as part of the entire home. Exterior walls, attic use, window placement, snow storage, trees, drainage, and future maintenance all influence whether a design remains practical over time.
What should homeowners look at during a roof inspection?
A roof inspection should consider more than missing or damaged shingles. The shape itself can reveal where problems are most likely to develop.
Useful areas to observe include:
- Valleys and roof-to-wall intersections
- Chimneys, vents, skylights, and dormers
- Low-slope sections connected to steeper roofs
- Gutters beneath long roof runs
- Areas where leaves or snow repeatedly collect
- Interior ceilings and attic sheathing below roof transitions
- Signs of poor ventilation, condensation, or uneven attic temperatures
Understanding the roof’s geometry helps explain why certain parts of a home need more attention than others. The visible roof surface is only one part of the system; its shape determines how water, air, heat, and snow move through the building.
